Just added

£300,000

(£207/sq. ft)

3 bed detached house for sale
Burnley Road, Padiham BB12

    • 3 beds

    • 2 baths

    • 2 receptions

    • 1,451 sq. ft

  • Chain free

Fardella & Bell Ltd

Logo of Fardella & Bell Ltd

About this property

  • 3 Bedroom Detached

  • Extended + Additional Land

  • Off Road Parking + Garage

  • Gas Central Heating

  • 4 Reception Areas + 2 Bathrooms

  • Further leased garden to the rear - £20.16 annually

Tenure: Leasehold

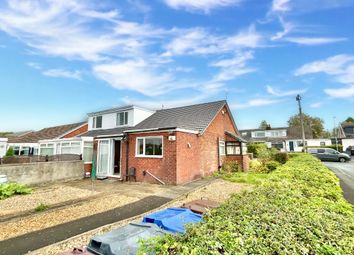
Situated on the main road between Burnley and Padiham, this substantial three-bedroom detached home offers impressive living space that is increasingly difficult to find within the local market. Perfectly positioned for convenient bus routes, well regarded local schools, nearby independent shops and supermarkets, the property is ideally suited to first time buyers taking the next step or growing families searching for additional space.

Internally, the home offers four versatile reception rooms, a utility room, integral garage, downstairs bathroom and a separate main family bathroom, providing flexible accommodation for modern day living. Externally, the property benefits from private gardens and ample off-road parking.

Offering fantastic potential, generous square footage and a highly convenient location, this is a home that must be viewed to fully appreciate the space on offer.

Chain Free | Leasehold | Additional plot of land leased on top of extended garden space

Ground Floor

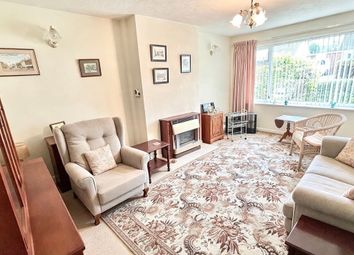
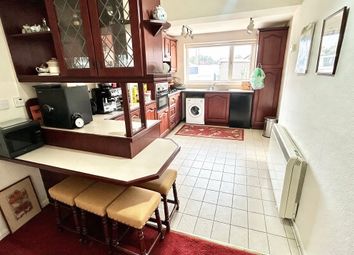
Step inside this spacious and character-filled home where traditional features blend effortlessly with flexible modern living. The welcoming entrance hallway showcases stunning original wood panelling, feature stained glass detailing and a traditional staircase, creating an immediate sense of warmth and charm. To the front is a generous bay-fronted living room complete with decorative coving and feature fireplace, while a second reception room offers additional living space perfect for relaxing or entertaining. The property continues into an extended dining or sitting area to the rear with doors opening out to the garden, allowing plenty of natural light to flow through. The fitted kitchen offers an excellent range of storage, integrated appliances and ample worktop space. A separate office area provides an ideal work-from-home setup, whilst the ground floor shower room adds further convenience. Completing the layout is a useful utility room with internal access through to the garage.

First Floor Description

Upstairs, the property continues to impress with three well-proportioned bedrooms and a spacious landing area enhanced by the continuation of the original wood panelling and character features. The main bedroom enjoys a bright bay window allowing plenty of natural light to pour through, whilst also benefiting from extensive fitted furniture and overhead storage creating a practical yet spacious feel. Bedroom two is another generous double room complete with fitted wardrobes, making excellent use of the available space. The third bedroom offers flexibility as a single bedroom, nursery, dressing room or additional office space. Completing the first floor is a well-presented bathroom fitted with a two-piece suite alongside a separate WC for added convenience.

Garden

Externally, the property sits proudly on a generous plot with mature greenery creating a strong sense of privacy and kerb appeal. To the front, a large driveway provides ample off-road parking and leads to the attached garage, whilst the additional purchased parcel of land to the side further enhances the overall outdoor space and future potential. The front garden is well established with decorative gravelled areas, mature shrubs and hedging adding character and screening from the roadside.

To the rear, the property benefits from a substantial paved garden designed for low maintenance living, offering an excellent space for outdoor seating, entertaining or family enjoyment. Surrounded by mature borders, established planting and hedging, the garden enjoys a private feel with a pleasant open aspect. The property also comes with an additional owned plot of land to the side aspect which makes this property even more desirable. In addition, the current owners rent a further section of adjoining garden space from the council at approximately £20.16 per annum, creating even more usable outdoor space rarely found with properties of this style.

Parking - Driveway

Disclaimer

We have not tested any appliances, fixtures, fittings, or services and cannot confirm they are in working order. Buyers must satisfy themselves as to condition, and no employee of Fardella & Bell is authorised to give any warranty or guarantee.
All measurements are approximate and may be subject to error. They should not be relied upon for furniture, fixtures, or floor coverings.
These particulars are provided in good faith, approved by the vendor(s), and are subject to error and omission. They do not form part of any offer or contract. Buyers should satisfy themselves on all matters, including any alterations or works and the relevant consents or approvals.
Aml

All buyers and sellers must complete Anti-Money Laundering checks in line with hmrc regulations before a transaction can proceed. Fardella & Bell uses Coadjute’s Assured Compliance service, and a fee is payable for each individual check.

Zoopla tools

Stamp duty calculator

Our instant calculator helps you understand how much stamp duty is due on property purchases in England & Northern Ireland. Read the latest stamp duty news

From 1st April 2025 £-

This calculation is intended as a guide only. We are unable to provide financial advice, so it's important to consult with an adviser. It applies to UK residents purchasing residential properties in England and Northern Ireland, but does not apply if the purchase is made through a company.

Zoopla insights

Sign in and gain expert analysis to make informed decisions.

More information

  • Tenure

  • Council tax band

    D

  • Ground rent

    £5

See all recent sales in BB12

Property descriptions and related information displayed on this page are marketing materials provided by - Fardella & Bell Ltd. Zoopla does not warrant or accept any responsibility for the accuracy or completeness of the property descriptions or related information provided here and they do not constitute property particulars. Please contact Fardella & Bell Ltd for full details and further information.