Just added

£525,000

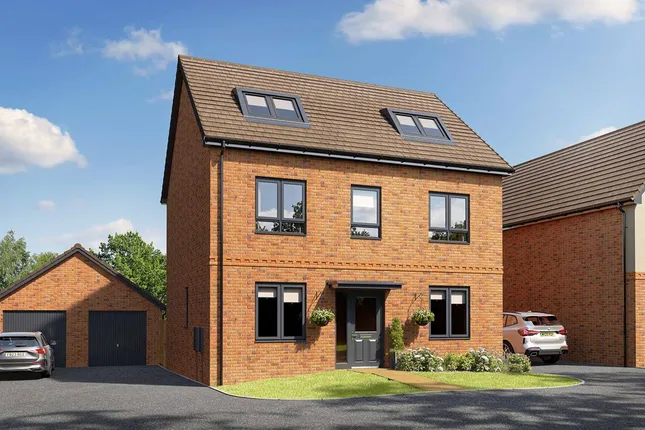
4 bed detached house for sale
Field Close, Wolvey LE10

    • 4 beds

    • 3 baths

    • 3 receptions

  • EPC Rating: C

  • Freehold

Your Move - Hinckley

Logo of Your Move - Hinckley

About this property

  • Exclusive Development

  • Executive Modern Detached Home

  • Highly Sought After Wolvey Village Location

  • Cul-De-Sac Position

  • Four Spacious Bedrooms

  • Fabulous Open Plan Living Kitchen

  • Double Garage

  • Triple Glazed Windows

  • Beautifully Presented Throughout

  • Viewing Strongly Recommended


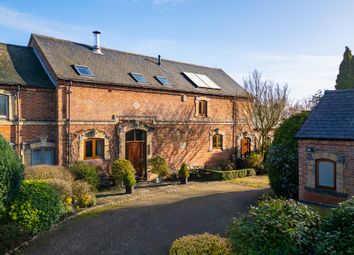
Positioned on a generous corner plot within a quiet Cul-de-Sac, this beautiful executive home must be viewed to fully appreciate the level of finish within and the stunning location without. With an exceptional blend of space and privacy, this home is ideal for growing families or those seeking a peaceful retreat. High end finishes and tastefully decorated throughout this property delivers a jaw dropping experience that continues to every last detail. Properties of this calibre, in such a desirable location, are rarely available, we anticipate strong interest with a sale to follow shortly. Hurry to book your viewing on this special gem..

Important Note to Potential Purchasers & Tenants:
We endeavour to make our particulars accurate and reliable, however, they do not constitute or form part of an offer or any contract and none is to be relied upon as statements of representation or fact. The services, systems and appliances listed in this specification have not been tested by us and no guarantee as to their operating ability or efficiency is given. All photographs and measurements have been taken as a guide only and are not precise. Floor plans where included are not to scale and accuracy is not guaranteed. If you require clarification or further information on any points, please contact us, especially if you are traveling some distance to view. Potential purchasers: Fixtures and fittings other than those mentioned are to be agreed with the seller. Potential tenants: All properties are available for a minimum length of time, with the exception of short term accommodation. Please contact the branch for details. A security deposit of at least one month’s rent is required. Rent is to be paid one month in advance. It is the tenant’s responsibility to insure any personal possessions. Payment of all utilities including water rates or metered supply and Council Tax is the responsibility of the tenant in most cases.

HIN260245/8

Property

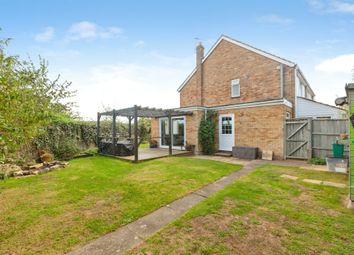
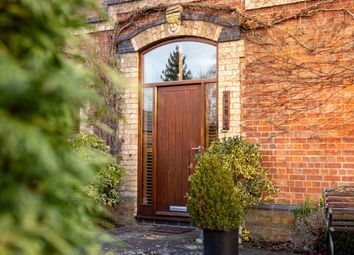
Accommodation comprises Entrance Hall, Cloakroom/WC, Lounge, Open Plan Living Kitchen, Sun Lounge, Utility Room, Study, Landing, Master Bedroom, En-Suite, Bedroom, Two, Bedroom Three, Bedroom Four and Family Bathroom. Externally the property has a Double Garage, Driveway to front and mature Gardens to front and rear.

Location

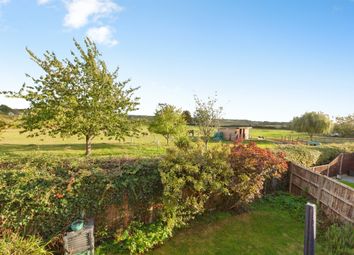
Situated in the sought after and picturesque village of Wolvey surrounded by open countryside. Serviced by an excellent road network and with Train Stations available in Hinckley, Nuneaton and Rugby offering easy access to Birmingham, Coventry, Leicester and London. Wolvey has a local shop with Post Office, a Primary School, Two Public Houses and for the budding walker the village offers plenty of nature trails. Wolvey is a thriving community with activities for all ages including the Cricket Club, Playing Field and Pavilion. See Wolvey Village website and Facebook Page.

Our View

This stunning property sits nestled at the head of a quiet cul-de-sac in the heart of this fabulous village in sleepy rural Warwickshire close to the Leicestershire border. With an eye for quality and for whom only the very best will do! This beautiful house is where your search ends.. We are sure you will fall in love with this beautiful large detached home.

Entrance Hall (1.8m x 2.35m)

Cloakroom/Wc (0.9m x 1.77m)

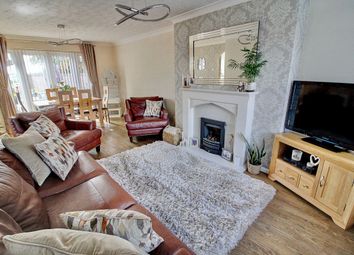
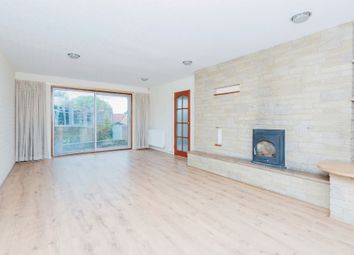
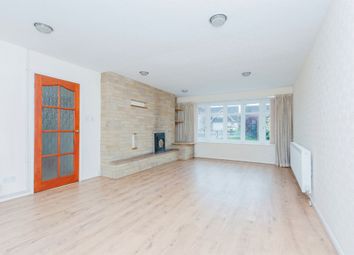
Lounge (4.7m x 3.3m)

Open Plan Living Kitchen (6m x 5.7m)

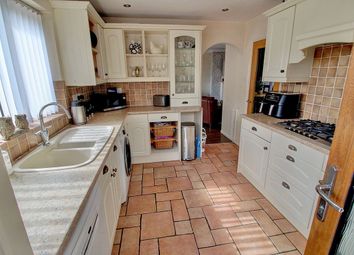
High specification Fitted Kitchen with ceramic sink and mixer tap, integrated double oven, five ring gas hob, overhead extractor fan, fridge freezer and integrated dishwasher. Space for Separate seating and Dining Table and chairs with access to Utility Room and Sun Lounge.

Sun Lounge (3.9m x 2.3m)

With Sky light and French doors to Garden.

Utility Room (2.4m x 1.9m)

Study (2.3m x 1.7m)

Landing (1.99m x 4.8m)

Bedroom One (3.1m x 3.1m)

With Fitted Wardrobes

En-Suite (2.4m x 1.33m)

Bedroom Two (3.3m x 2.8m)

Bedroom Three (3m x 2.9m)

With Fitted Wardrobes

Bedroom Four (3.1m x 1.9m)

With Fitted Wardrobes

Family Bathroom (2m x 1.66m)

Detached Double Garage (5.6m x 5.7m)

Up and Over doors with power.

Driveway

Substantial Driveway leading to Double Garage

Rear Garden

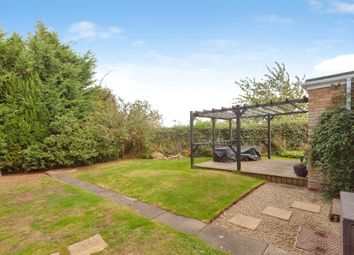
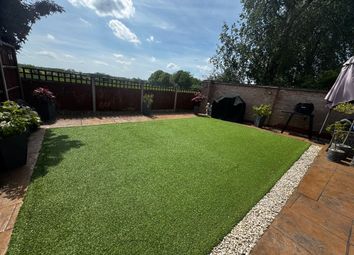
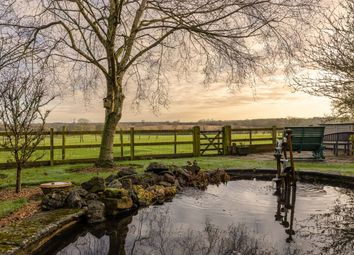
Mature rear garden with paved seating area, lawn and Shrubs. Gated side access from the front.

Zoopla tools

Stamp duty calculator

Our instant calculator helps you understand how much stamp duty is due on property purchases in England & Northern Ireland. Read the latest stamp duty news

From 1st April 2025 £-

This calculation is intended as a guide only. We are unable to provide financial advice, so it's important to consult with an adviser. It applies to UK residents purchasing residential properties in England and Northern Ireland, but does not apply if the purchase is made through a company.

Zoopla insights

Sign in and gain expert analysis to make informed decisions.

More information

  • Tenure

    Freehold

  • Council tax band

    E

  • Report this listing
See all recent sales in LE10

Property descriptions and related information displayed on this page are marketing materials provided by - Your Move - Hinckley. Zoopla does not warrant or accept any responsibility for the accuracy or completeness of the property descriptions or related information provided here and they do not constitute property particulars. Please contact Your Move - Hinckley for full details and further information.