Guide price
£525,000
(£727/sq. ft)
2 bed flat for saleMicheldever Road, London SE12
2 beds
1 bath
1 reception
722 sq. ft
EPC Rating: D
About this property
Ground Floor Flat
Lee Manor Conservation Area
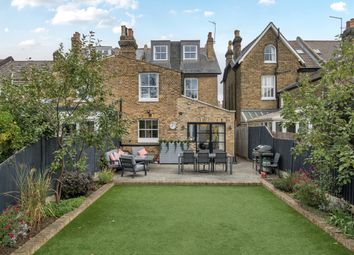
Private South Facing Garden
Spacious Kitchen/Diner
Light & Modern Interiors
Period Features
Tenure: Leasehold
A beautifully presented two-bedroom ground floor flat set within a charming double-fronted period conversion on Micheldever Road, in the highly sought-after Lee Manor Conservation Area. Benefitting from direct access to a private south-facing garden, this light and spacious home effortlessly blends stylish modern interiors with an abundance of original period character.
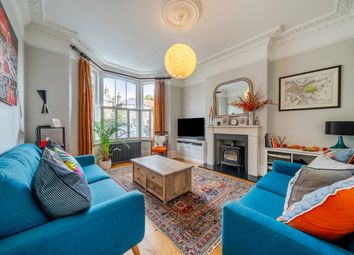
Stepping inside, the inviting reception room is filled with natural light from striking sash bay windows featuring beautiful stained glass, while ornate period detailing including ceiling roses and decorative cornicing enhance the home’s charm. A working feature fireplace creates a wonderful focal point, adding warmth and character to the space.
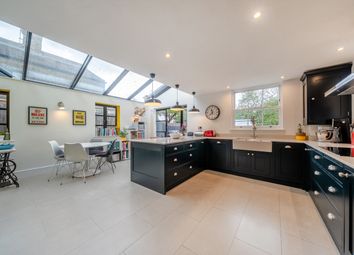
The modern kitchen is thoughtfully designed with sleek contemporary units and offers plenty of room for dining, making it ideal for both everyday living and entertaining. There are two well-proportioned bedrooms, including a generous principal bedroom with built-in storage, while the second bedroom benefits from French doors opening directly onto the private rear garden - a wonderfully leafy and tranquil outdoor space perfect for relaxing and enjoying warmer days. A newly fitted contemporary bathroom completes the property.
Ideally positioned within easy reach of Hither Green and Lee stations, the property offers excellent transport links into Central London. The surrounding area boasts a fantastic selection of supermarkets, independent cafés, restaurants, and popular local pubs, while nearby Blackheath offers an even wider range of boutique shops and dining spots. The beautiful open spaces of Manor House Gardens are also just a short stroll away.
Reception Room (4.48m x 3.60m)
Sash bay windows with stained glass panes, wooden shutters, ceiling light, working fireplace, radiator, wood flooring.
Kitchen (3.47m x 3.41m)
Sash window, ceiling light, fitted kitchen units, sink with mixer tap and drainer, integrated dishwasher, washing machine, fridge/freezer, oven, grill & gas hob, extractor hood, radiator, wood flooring.
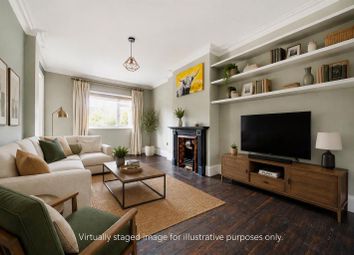
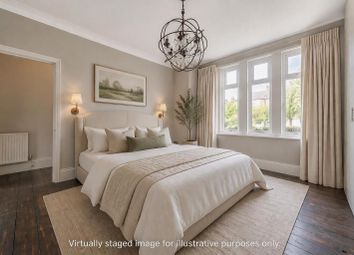
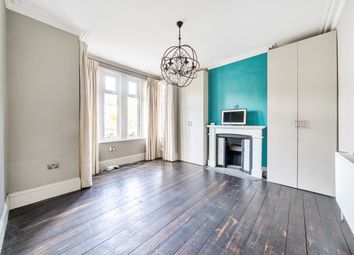
Bedroom (3.63m x 3.60m)
Sash windows, wooden shutters, ceiling light, fireplace, built-in wardrobes, radiator, wood flooring.
Bedroom (3.60m x 2.63m)
French doors to garden, ceiling light, fireplace, alcove shelving, radiator, wood flooring.
Bathroom (2.68m x 2.12m)
Double-glazed windows, inset ceiling spotlights, bathtub with shower and screen, washbasin, WC, fitted cabinet, tile flooring.
Garden
Private south facing garden with gravel patio leading to lawn and storage shed to rear.
Disclaimer
Robert Stanford Estates prepares property particulars in line with the Consumer Rights Act (2015). These details are provided for general guidance only and do not constitute a contract or offer. Buyers should verify all information with their legal and professional advisers before exchange of contracts.
No guarantees are given regarding structure, services, or appliances. Measurements and distances are approximate and for illustration only. Any reliance on this information is at the buyer’s own risk.
Zoopla tools
Stamp duty calculator
Our instant calculator helps you understand how much stamp duty is due on property purchases in England & Northern Ireland. Read the latest stamp duty news
This calculation is intended as a guide only. We are unable to provide financial advice, so it's important to consult with an adviser. It applies to UK residents purchasing residential properties in England and Northern Ireland, but does not apply if the purchase is made through a company.
Zoopla insights
Sign in and gain expert analysis to make informed decisions.
.png)