Offers over
£775,000
(£518/sq. ft)
4 bed terraced house for sale8 East Lillypot, Trinity, Edinburgh EH5
4 beds
2 baths
2 receptions
1,496 sq. ft
EPC Rating: C
About this property
Immaculately presented link-detached house.
Four beautiful bedrooms, one with en-suite.
Private gardens to the front and rear.
Two car driveway and unrestricted parking on the surrounding streets.
Located in the highly sought after area of Trinity.
Excellent local amenities nearby.
Tucked away on a quiet cul-de-sac in the heart of sought after Trinity sits the immaculately presented, deceptively spacious 8 East Lillypot, a beautiful link-detached four bedroom house. The home has been lovingly upgraded by the current owners, with the addition of new bathrooms, gorgeous herringbone flooring, new carpets and sophisticated decor throughout.
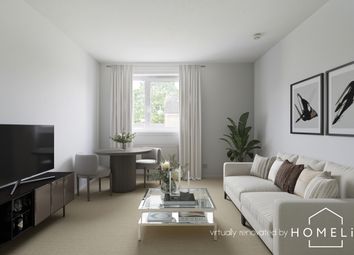
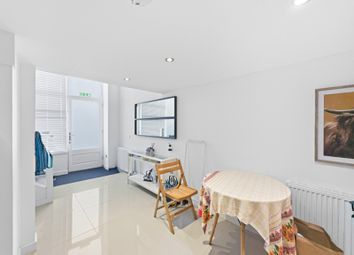
The impressive sitting room is flooded with natural light, benefitting from its south-west facing aspect. A delightful log burner creates a charming focal point in the room. Cabinetry has been added at each end of the room, adding storage space, along with shelving.
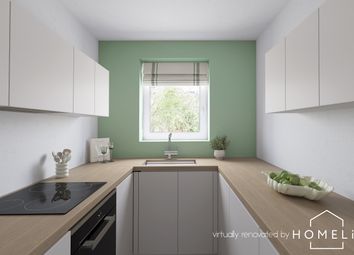
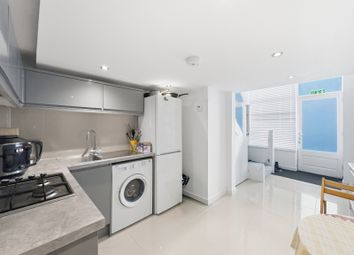
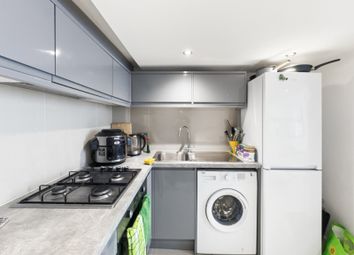
The heart of the home is the bright, modern kitchen /dining room with wall and base mounted units and matching counter tops. The kitchen appliances comprise: Dual fuel range cooker, microwave, fridge, freezer and dishwasher. There is plenty of space for a large dining table and chairs. French doors open on to the private garden from here. Adjacent is a spacious utility room with further cabinetry housing the washing machine and tumble dryer, in addition to a series of coat hooks for practical family living. A large store is located off the utility room. A WC is also situated on the ground floor.
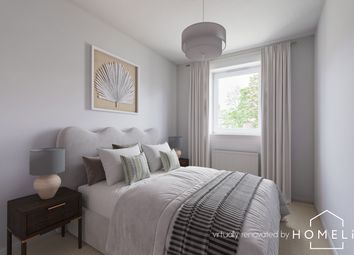
On the first floor, the light principal bedroom is located to the front of the property, benefitting from a stylish en-suite shower room (with rainfall shower enclosure, WC and wash hand basin). The home has three further charming bedrooms, of which one is currently being used as an office space and has a fitted desk with shelving. The luxurious family bathroom has a shower over the bath, WC and wash hand basin, completing the internal accommodation. There are two attics, one accessed from the main house, the other from the utility room.
To the front of the property has a lawn area and a monobloc driveway which allows parking for at least two cars. The enclosed rear private garden has a generous lawn, patio and decked area, perfect for enjoying the sun through the day.
Local Area
Situated in the sought-after residential area of Trinity, this property offers a superb blend of suburban tranquillity and urban convenience. The neighbourhood is known for its leafy streets and strong community, making it a popular choice for families, professionals, and retirees.
The location is a haven for those who love the outdoors, with many local parks nearby and the Royal Botanic Garden of Edinburgh just a short walk away. The area also provides easy access to an extensive cycle path network perfect for commuting or leisurely bike rides.
For daily essentials, you'll find a variety of local shops, cafes, and restaurants at Goldenacre, along with a large Morrison's supermarket on Ferry Road. A wider range of high-street stores and supermarkets is just a short drive away at Craigleith Retail Park.
The property benefits from excellent transport links, providing swift access to the city centre, Queensferry Crossing, Edinburgh International Airport, and the M8/M9 motorway network. The address falls within the catchment area for several reputable schools, including Wardie Primary, Holy Cross rc Primary, and Trinity Academy, with prestigious private schools like The Edinburgh Academy and Fettes College also nearby.
Extras
The playhouse, blinds, light fittings and white goods are included in the sale price.
Viewing
By appt with Coulters
EPC Rating
EPC rating: C
Zoopla tools
Zoopla insights
Sign in and gain expert analysis to make informed decisions.
.png)