Guide price
£550,000
2 bed detached bungalow for saleShawe Park Road, Kingsley Holt, Staffordshire ST10
2 beds
1 bath
2 receptions
About this property
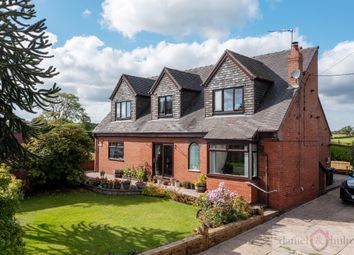
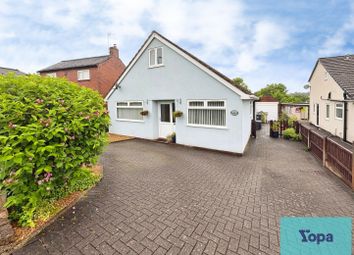
Beautifully presented detached bungalow set within approximately 3 acres
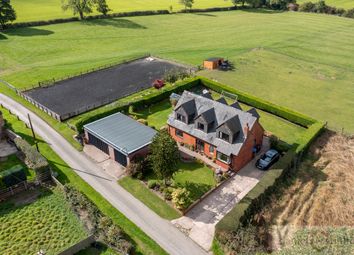
Accessed via a private track with sweeping driveway approach
Large gravel driveway and detached garage with power and lighting
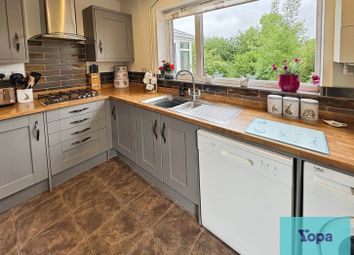
Bright breakfast kitchen with contemporary gloss units and dual aspect windows
Spacious living room with Scandinavian log burner and countryside views
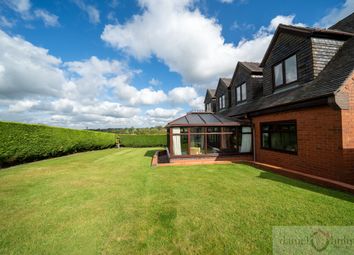
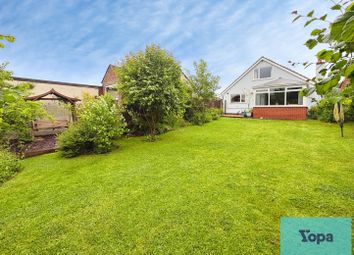
Conservatory and enclosed decked seating area overlooking the surrounding landscape
Two double bedrooms with fitted wardrobes and modern bathroom
Extensive gardens, mature woodland, and versatile outbuildings offering a range of potential uses
Our phonelines are open 9AM - 9PM 7 days A week!
“The countryside is where time slows down and life becomes richer.” - Unknown
This well-presented two-bedroom bungalow situated in a desirable rural setting benefits from a private driveway, well-maintained lawns, and is surrounded by open countryside, offering a peaceful and scenic environment. In addition, the bungalow sits within approximately 3 acres of land, providing excellent potential for a range of uses (subject to the necessary permissions).
Denise White Estate Agents Comments
Occupying a truly enviable position off Shawe Park Road and accessed via a private track, this beautifully presented and meticulously maintained bungalow sits within approximately 3 acres of gardens and grounds, enjoying a wonderful sense of privacy and far-reaching views across the surrounding countryside.
The property is approached via a sweeping private driveway, bordered by mature lawns and an abundance of established planting including rhododendrons and honeysuckle, creating an attractive first impression. Gated access opens onto a substantial gravel driveway providing ample off-road parking for numerous vehicles, whilst a detached garage with power and lighting offers further practicality.
Stepping inside, the property offers well-appointed single-storey accommodation that has been lovingly maintained throughout. A useful entrance porch incorporates utility space and provides a practical transition into the home. The breakfast kitchen is fitted with a range of contemporary gloss-fronted units and benefits from dual-aspect windows, flooding the room with natural light and creating a bright and welcoming space for everyday living.
To the rear of the property, the generously proportioned living room enjoys delightful views across the grounds and countryside beyond. A Scandinavian log burner provides a cosy focal point, whilst doors lead directly onto an enclosed decked seating area, perfectly positioned to enjoy the changing seasons and the peaceful surroundings. The living room flows seamlessly into the conservatory, a wonderful additional reception space featuring French doors opening onto the front aspect and offering further opportunities to relax and enjoy the setting.
There are two well-proportioned double bedrooms, both benefitting from fitted wardrobes. The principal bedroom is positioned to the rear of the property and enjoys particularly attractive views over the surrounding countryside. A stylish and modern bathroom, finished to a high standard, serves both bedrooms.
Externally, the grounds are a particular highlight of the property. Extending to approximately 3 acres, they have been beautifully maintained and provide a wonderful balance of formal gardens and natural landscape. Beyond the gardens, gated access leads to a substantial area of mature woodland, offering a sense of seclusion and an opportunity to enjoy nature on your doorstep. Within this area are a range of useful outbuildings, offering versatile potential for storage, workshops, or hobbies.
Combining beautifully presented accommodation with extensive gardens, private woodland, and a tranquil rural setting, this delightful bungalow offers a rare opportunity to enjoy countryside living whilst benefiting from a highly desirable and secluded location.
Location
Kingsley Holt is a hamlet on the outskirts of the village of Kingsley, set in a picturesque location just to the south-west of the Peak District National Park. It’s nearby to the Cauldon canal, and the Churnet Valley steam train pulls into Froghall station which is located just down the road. With an abundance of beautiful rural walks and within easy reach of other local areas of interest such as Consall, which is home to The Tawny; a stunning boutique hotel and restaurant. As well as Hetty's Tearoom which is just down the road in Froghall, Dimmingsdale which offers beautiful country walks as well as the Ramblers Retreat tearoom and the famous Chained Oak of Alton, of course the village of Alton itself with Alton Towers and Denstone with its wonderful Farm Shop.
Entrance Porch (1.08 x 3.80 (3'6" x 12'5" ))
Tiled flooring. Composite door to the front aspect. Wall mounted radiator. UPVC double glazed window to the front aspect. Inset Spotlights.
Utility Area (1.51 x 1.18 (4'11" x 3'10" ))
Continued tiled flooring. Laminate worksurface. UPVC double glazed window to the front aspect. Ceiling light.
Breakfast Kitchen (5.89 x 3.93 (19'3" x 12'10" ))
Tiled flooring. Range of gloss wall and base units with laminate worktops above. Integrated neff double oven, electric hob with extractor fan above, stainless steel sink and draining unit with mixer tap above, and dishwasher. Built-in breakfast bar. Three UPVC double glazed windows to the front and side aspects. Wall mounted radiator. Inset spotlights.
Living Room (4.85 x 3.43 (15'10" x 11'3" ))
Fitted carpet. Wall mounted radiator. Scandinavian log burner. UPVC double glazed sliding door doors to the rear aspect. Inset Spotlights. Access into: –
Conservatory (3.75 x 3.52 (12'3" x 11'6" ))
Fitted carpet. Wall mounted radiator. French doors to the front aspect. UPVC double glazed windows to the front side and rear aspect. Inset spotlights.
Inner Hall (5.10 x 1.95 (16'8" x 6'4" ))
Continued tiled flooring. Composite door to the rear aspect. Wall mounted radiator. Storage cupboard housing cylinder. Cloakroom. Inset Spotlights. Loft access.
Bedroom One (3.34 x 3.48 (10'11" x 11'5" ))
Fitted carpet. Built-in wardrobes and drawers. Wall mounted radiator. UPVC double glazed window to the rear aspect. Coving. Ceiling light.
Bedroom Two (2.67 x 3.33 (8'9" x 10'11"))
Tiled flooring. Built-in wardrobes. UPVC double glazed window to the side aspect. Warm mounted radiator. Ceiling light.
Bathroom (1.69 x 2.39 (5'6" x 7'10" ))
Tiled flooring. Tiled walls. Fitted bath with rain style shower above and glass shower screen. Pedestal wash Hand basin. Low-level WC. Wall mounted radiator. Two UPVC obscured double glazed windows to the front aspect. Inset Spotlights.
Single Garage (3.06 x 5.31 (10'0" x 17'5" ))
Power and lighting. Open and over door to the front aspect. UPVC double glazed window to the side aspect.
Store Room (4.78 x 2.36 (15'8" x 7'8" ))
Power and Lighting.
Stable (2.38 x 3.77 (7'9" x 12'4" ))
Stable (2.27 x 3.87 (7'5" x 12'8" ))
Outside
Externally, the property sits within approximately 3 acres comprising mature lawned gardens, established borders, a large gravel driveway, detached garage, and a parcel of mature woodland. The grounds also include a range of useful outbuildings and enjoy views across the surrounding countryside.
Agents Notes
Tenure: Freehold
Services: All mains services connected
Council Tax: Staffordshire Moorlands Band C
Please Note
Please note that all areas, measurements and distances given in these particulars are approximate and rounded. The text, photographs and floor plans are for general guidance only. Denise White Estate Agents has not tested any services, appliances or specific fittings - prospective purchasers are advised to inspect the property themselves. All fixtures, fittings and furniture not specifically itemised within these particulars are deemed removable by the vendor.
About Your Agent
"In a world where you can be anything, be kind"
Denise is the director of Denise White Estate Agents and has worked in the local area since 1999. Denise and the team can help and advise with any information on the local property market and the local area.
Denise White Estate Agents deal with all aspects of property including residential sales and lettings.
Please do get in touch with us if you need any help or advise.
Property To Sell?
We can arrange an appointment that is convenient with yourself, we'll view your property and give you an informed free market appraisal and arrange the next steps for you.
You Need A Solicitor!
A good conveyancing solicitor can make or break your moving experience – we’re happy to recommend or get a quote for you, so that when the times comes, you’re ready to go.
Do You Require A Mortgage?
Speak to us, we'd be more than happy to point you in the direction of a reputable adviser who works closely with ourselves.
We Won!
Denise White Bespoke Estate Agents has been honoured with the esteemed Gold Award for two years running; 2024 & 2025 from the British Property Awards for their exceptional customer service and extensive local marketing knowledge in Leek and its surrounding areas.
The British Property Awards, renowned for their inclusivity and comprehensive evaluation process, assess estate agents across the United Kingdom based on their customer service levels and understanding of the local market. Denise White Estate Agents demonstrated outstanding performance throughout the rigorous and independent judging period.
Additionally the team have been successful in receiving the gold exceptional award from the British Estate Agency Guide 2025 & 2025 and being listed as one of the Top 500 Estate Agents in the UK.
The Best Estate Agency Guide assess data such as the time taken from listing as for sale to sale agreed, achieving the asking price vs the achieved price, market share of properties available, positive reviews and much more!
Anti-Money Laundering & Id Checks
Once an offer is accepted on a property marketed by Denise White Estate Agents we are required to complete id verification checks on all buyers and to apply ongoing monitoring until the transaction ends. Whilst this is the responsibility of Denise White Estate Agents we may use the services of Guild365, to verify Clients’ identity. This is not a credit check and therefore will have no effect on your credit history. You agree for us to complete these checks, and the cost of these checks is £30.00 inc. VAT per buyer. This is paid in advance, when an offer is agreed and prior to a sales memorandum being issued. This charge is non-refundable.
Zoopla tools
Stamp duty calculator
Our instant calculator helps you understand how much stamp duty is due on property purchases in England & Northern Ireland. Read the latest stamp duty news
This calculation is intended as a guide only. We are unable to provide financial advice, so it's important to consult with an adviser. It applies to UK residents purchasing residential properties in England and Northern Ireland, but does not apply if the purchase is made through a company.
Zoopla insights
Sign in and gain expert analysis to make informed decisions.
.png)