Offers over
£350,000
(£270/sq. ft)
3 bed end terrace house for saleCollege Avenue, Gillingham, Kent ME7
3 beds
2 baths
3 receptions
1,296 sq. ft
EPC Rating: E
About this property
1,296 Sq. Ft. Of Space: Substantial and beautifully presented end-of-terrace home.
Three Double Bedrooms: Three separate double rooms upstairs plus a modern family bathroom.
Recently Refurbished: Turn-key condition with modern fixtures and a fresh finish throughout.
Converted Basement: A brilliant bonus room downstairs-perfect for a playroom, study, or guest space!
Family Layout: Spacious lounge/diner, modern kitchen, and a convenient downstairs WC.
Garage & Parking: Driveway and garage located to the side/rear of the property.
Prime Location: Walking distance to Medway Hospital, close to the M2, and easy London rail links from Gillingham.
Conveniently sold with no forward chain!
Spanning an impressive 1,296 square feet, this substantial end-of-terrace home on College Avenue has been beautifully refurbished throughout and is offered with no onward chain. The ground floor features a bright, expansive lounge/diner, a contemporary fitted kitchen, and a highly convenient downstairs WC.
Upstairs, the property boasts three genuine, separate double bedrooms and a modern family bathroom. A standout feature is the fully converted basement; while legally classified as additional living space rather than a bedroom, this versatile lower level serves as an ideal home office, playroom, or guest retreat. Externally, the property benefits from a highly coveted garage and driveway located to the side/rear.
Perfectly situated on College Avenue in Gillingham, the property is within comfortable walking distance of Medway Maritime Hospital, making it an ideal choice for medical professionals or investors. Commuters will love the excellent transport links, with Gillingham Train Station providing direct access to Central London, and the M2 motorway network just a short drive away.
Key terms
Discover the allure of Rainham and Gillingham, nestled in the heart of the Medway Towns. These neighbouring communities offer a unique blend of tranquillity and convenience, with picturesque landscapes and excellent transport links, including direct train services to London city centre. Residents benefit from a variety of shopping destinations such as Hempstead Valley Shopping Centre and Gillingham Business Retail Park, along with a plethora of local pubs and restaurants to enjoy. Both towns boast well-respected schools, including Rainham Mark Grammar, ensuring quality education for families.
Moreover, Rainham and Gillingham provide ample open space and recreational facilities, including Capstone Country Park, Berengrave Nature Reserve, Riverside Country Park, the Planet Ice Skating Rink, the Ski & Snowboard Centre, and Great Lines Heritage Park. This abundance of amenities caters to diverse interests and lifestyles, making these towns not just places to live, but communities to thrive in.
Entrance Hall (22' 9" x 2' 11" (6.929m x 0.891m))
Double glazed door to front. Starir up tofirst floor and down to celler. Laminate flooring. Radiator.
Cloakroom (4' 2" x 5' 4" (1.278m x 1.614m))
Doublr glazed window to side. Vanity sink. Low level WC. Laminate flooring. Heated towel rail.
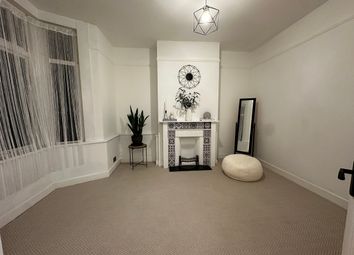
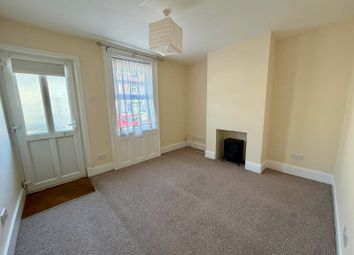
Lounge (11' 2" x 28' 1" (3.399m x 8.561m))
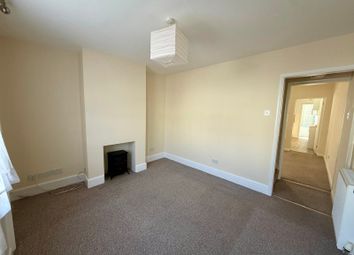
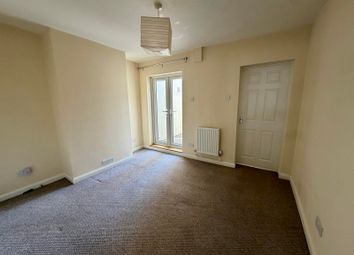
Double glazed box bay window to front. Double glazed window to rear. Two original feature fireplaces. Laminate flooring. Two radiators.
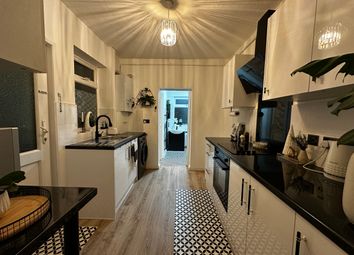
Kitchen (9' 3" x 13' 4" (2.82m x 4.07m))
Double glazed door to side and rear. Range of wall and base units with worktop over. Exposed wall mounted boiler. Stainless steel sink. Integrated oven. Induction hob. Tiled backsplash. Breakfast bar area. Laminate flooring.
Landing (5' 2" x 19' 6" (1.587m x 5.936m))
Carpet. Radiator.
Bedroom One (15' 1" x 15' 7" (4.591m x 4.757m))
Double glazed window to front. Double glazed box bay window to front. Carpet. Radiator.
Bedroom Two (12' 3" x 9' 4" (3.733m x 2.857m))
Double glazed window to rear. Carpet. Radiator.
Bedroom Three (9' 6" x 11' 1" (2.89m x 3.371m))
Double glazed window to rear. Enclosed boiler. Carpet. Radiator.
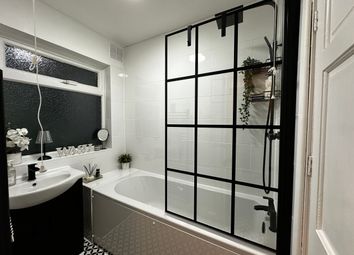
Bathroom (15' 11" x 5' 8" (4.852m x 1.722m))
Double glazed window to side. Low level WC. Vanity sink. Panelled bath with shower over. Laminate flooring.
Basement Room (10' 5" x 14' 11" (3.171m x 4.547m))
Double glazed window to rear. Height 1.958m. Laminate flooring. Radiator.
Rear Garden
Concrete base. Wall to the left. Fencing to right. Pedestrian access gate to road.
Parking
Off street parking.
Zoopla tools
Stamp duty calculator
Our instant calculator helps you understand how much stamp duty is due on property purchases in England & Northern Ireland. Read the latest stamp duty news
This calculation is intended as a guide only. We are unable to provide financial advice, so it's important to consult with an adviser. It applies to UK residents purchasing residential properties in England and Northern Ireland, but does not apply if the purchase is made through a company.
Zoopla insights
Sign in and gain expert analysis to make informed decisions.
.png)