Just added

Guide price

£99,500

2 bed detached bungalow for sale
Pen Y Banc, Seven Sisters, Neath SA10

    • 2 beds

    • 1 bath

    • 1 reception

  • EPC Rating: E

  • Auction
  • Freehold

Astleys - Neath

Logo of Astleys - Neath

About this property

  • EPC rating tbc

  • For sale by online auction

  • Large corner plot

  • Off-road parking for several vehicles

  • Detached bungalow

  • In need of A full programme of modernisation and improvement

  • Large kitchen and living room

  • 2 double bedrooms

  • Utility room and bathroom/W.C.

  • Good size gardens to front and rear.

For Sale by modern Auction from 5th March at 11am until 6th March at 11am. Nestled in the charming semi-rural village of Seven Sisters, this detached bungalow on Pen Y Banc presents a wonderful opportunity for those looking to create their dream home. While the property requires a full programme of modernisation and improvement, it boasts a generous corner plot with gardens both to the front and rear, offering ample outdoor space for relaxation and recreation.

The accommodation is conveniently arranged all on one floor, featuring a spacious lounge that invites natural light, alongside a well-proportioned kitchen. The bungalow includes two double bedrooms, providing comfortable living spaces for families or guests. Additionally, a utility room adds practicality, while the bathroom is equipped with a w.c., catering to everyday needs. Externally, the property benefits from a side driveway that offers ample parking, leading to a single detached garage, perfect for additional storage or a workshop. This property is ideal for buyers with a vision, ready to invest time and effort into transforming it into a modern haven. With its prime location in Seven Sisters, residents can enjoy the tranquillity of village life while remaining within easy reach of local amenities and transport links. This bungalow is a rare find, promising potential and a delightful lifestyle in a picturesque setting.

Front Double Glazed Entrance Door Into:

Entrance Porch (1.97m x 1.46m (6'5" x 4'9"))

With tiled floor, double glazed door into:

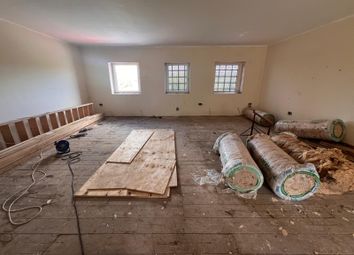
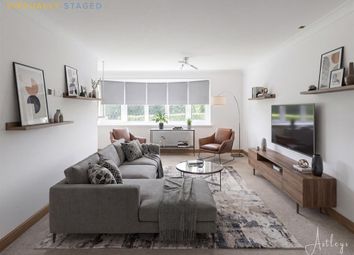
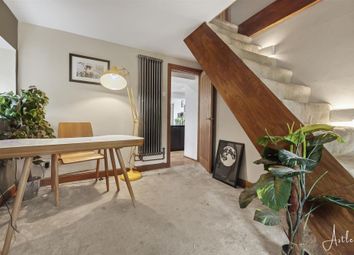
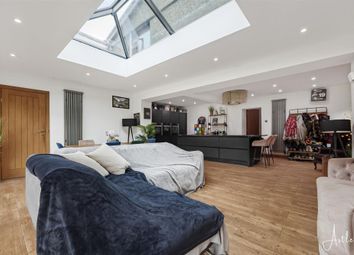
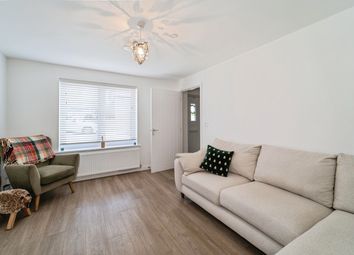
Living Room (5.82m x 3.73m (19'1" x 12'2"))

With double glazed front window, radiator, dado rail, coved ceiling.

Living Room

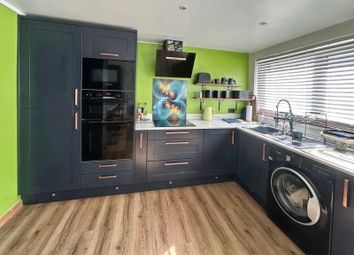
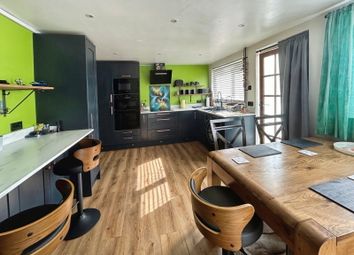
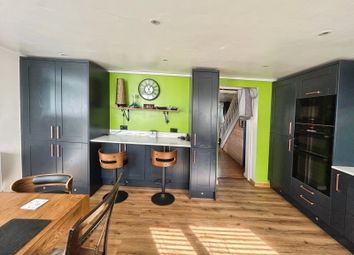
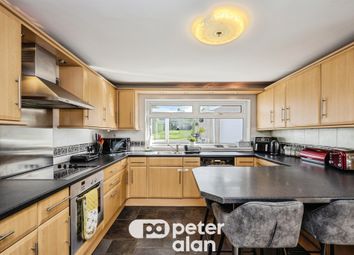
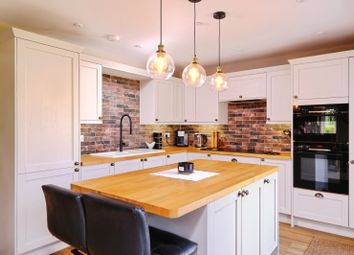
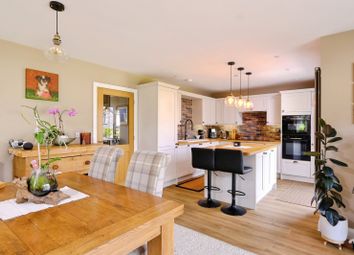
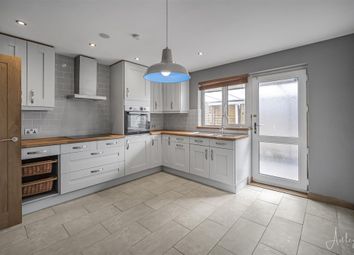
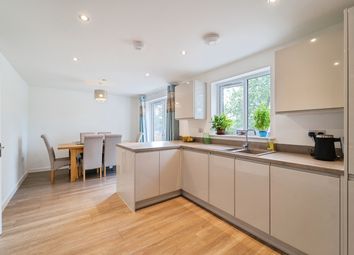
Kitchen (5.84m x 2.74m (19'1" x 8'11"))

There are no existing base and wall units. Two radiators, double glazed window to front.

Kitchen

Utility Room (3.39m x 1.61m (11'1" x 5'3" ))

Some fitted base units, wall mounted gas central heating boiler, double glazed window and door to rear, radiator.

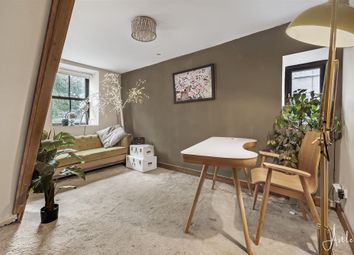
Bedroom One (2.84m x 2.68m (9'3" x 8'9"))

With radiator, double glazed window to front, coved ceiling.

Bedroom One

Bedroom Two (2.80m x 2.70m (9'2" x 8'10" ))

With double glazed window to side, dado rail, coved ceiling, radiator.

Bedroom Two

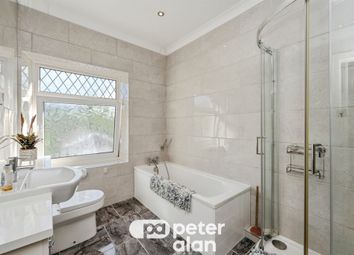
Bathroom/W.C. (2.50m x 1.72m (8'2" x 5'7" ))

With 3 piece suite in white comprising panelled bath with shower over, w.c., vanity sink, heated towel rail, small double glazed window to rear.

Outside

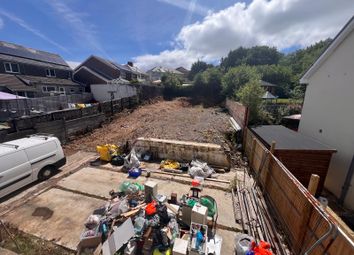
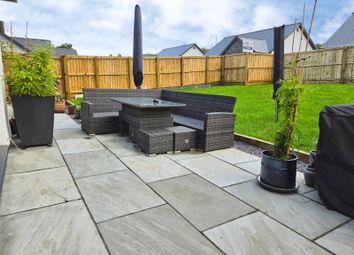
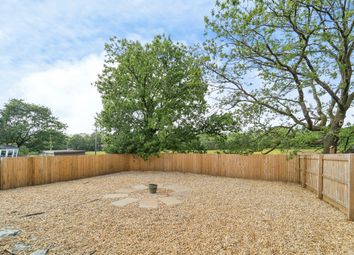
Enclosed front garden. Side driveway providing off-road parking for several vehicles leading to single detached garage. There is a large level garden to rear which is laid to lawn with small concrete storage shed, timber summer house and further metal storage shed.

Outside

Outside

Agents Note

Council Tax Band B £1898 per annum.

Agents Note

Mobile coverage
EE

Vodafone
Three
O2

Broadband
Basic
18 Mbps
Superfast
66 Mbps

Satellite / Fibre TV Availability
BT

Sky
Virgin

Zoopla tools

Zoopla insights

Sign in and gain expert analysis to make informed decisions.

More information

  • Tenure

    Freehold

  • Council tax band

    B

See all recent sales in SA10

Property descriptions and related information displayed on this page are marketing materials provided by - Astleys - Neath. Zoopla does not warrant or accept any responsibility for the accuracy or completeness of the property descriptions or related information provided here and they do not constitute property particulars. Please contact Astleys - Neath for full details and further information.