£160,000
4 bed end terrace house for saleNew Road, Gwaun Cae Gurwen, Ammanford SA18
4 beds
2 baths
2 receptions
EPC Rating: E
About this property
Spacious End of Terrace Property
Four Bedrooms
Two Bathrooms
Two Reception Rooms
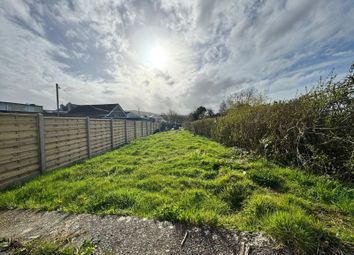
Large Enclosed Rear Garden
Driveway and Garage
No Chain
Semi Rural Location
Viewing Highly Recommended
Potential! Potential! Potential!
Situated in the semi-rural village of Gwaun Cae Gurwen, this spacious end of terrace property offers an excellent opportunity for buyers seeking a home with generous accommodation and outstanding potential. Set within a convenient location on the edge of open countryside, the village enjoys a strong sense of community while remaining well connected to nearby towns including Ammanford, Pontardawe and Neath. The area benefits from a range of local amenities including shops, schools and leisure facilities, together with excellent access to the beautiful surrounding countryside, the Brecon Beacons National Park and the M4 corridor.
Although the property would benefit from some modernisation, it presents an ideal prospect for those looking to create a substantial family home tailored to their own tastes and requirements.
The accommodation briefly comprises entrance hall, lounge, sitting room, kitchen, utility room and downstairs bathroom to the ground floor. The first floor offers four bedrooms together with an upstairs shower room.
Externally, the property benefits from front and rear gardens, off road parking and a detached garage, providing ample storage and workshop potential.
Additional benefits include uPVC double glazing and solid fuel heating.
Viewing is highly recommended to fully appreciate the size, location and potential this property has to offer.
Ground Floor
Entrance Hall
With uPVC double glazed entrance door, stairs to first floor and radiator.
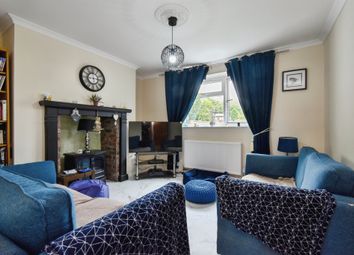

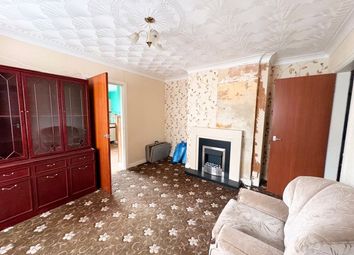
Lounge – 2.88m x 3.74m (9'5" x 12'3")
Featuring a slate fireplace and double doors opening into the sitting room.
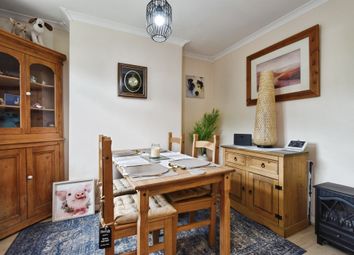
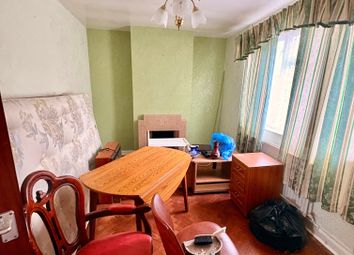
Sitting Room – 4.55m x 3.96m (14'11" x 12'11")
A spacious reception room, understairs cupboard and dual aspect feel.
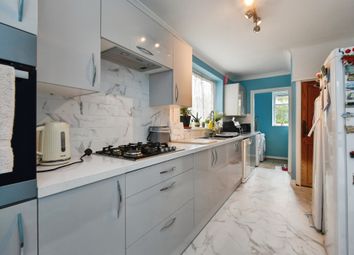
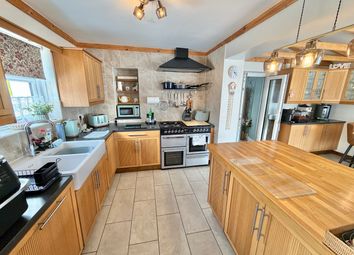
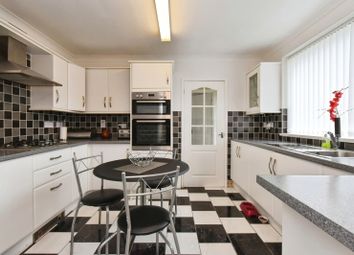
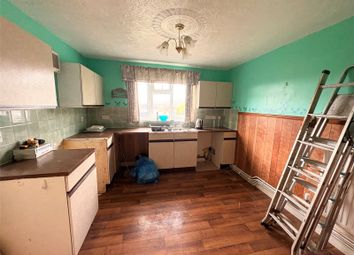
Kitchen – 2.78m x 5.27m (9'1" x 17'3")
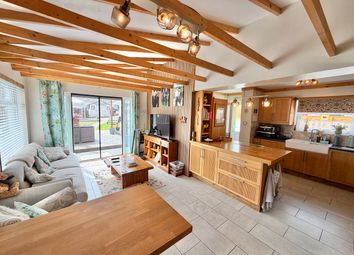
Fitted with a range of base and wall units, sink unit, electric cooker point and French doors opening to the rear garden.
Utility Room – 2.48m x 2.73m (8'1" x 8'11")
With additional storage units, plumbing for washing machine and solid fuel boiler.
Downstairs Bathroom – 2.37m x 2.10m (7'9" x 6'10")
Comprising WC, wash hand basin and panelled bath with shower attachment.
First Floor
Landing
Bedroom 1 – 4.18m x 3.09m (13'8" x 10'1")
Bedroom 2 – 2.51m x 4.97m (8'2" x 16'3")
Bedroom 3 – 3.27m x 3.09m (10'8" x 10'1")
Bedroom 4 – 3.16m x 3.03m (10'4" x 9'11")
Shower Room – 1.58m x 2.01m (5'2" x 6'7")
Fitted with WC, vanity wash hand basin and shower enclosure with electric shower.
Externally
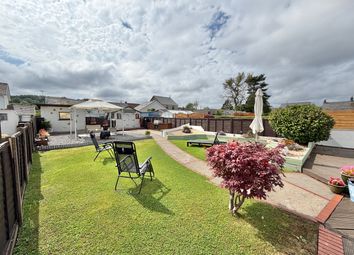
To the front is a small gravelled garden, while the rear offers a lawned garden together with a brick built shed.
Garage – 7.07m x 3.09m (23'2" x 10'1")
With up and over door, side access door and separate coal store.
General Information
Neighbouring property has right of access through the alleyway.
Services
With mains water, electricity and drainage and solid fuel heating.
Council Tax Band C
Anti-money laundering regulations
We are required by law to conduct Anti-Money Laundering (aml) checks on all parties involved with the sale or purchase of a property. We are responsible to conduct these checks under hmrc guidance.
If your offer is successful, you will be charged a non-refundable fee of £30 (inclusive of VAT) per buyer for these checks. The fee covers data collection, manual checking, and monitoring. Your details will be shared with Movebutler to complete all Anti-Money Laundering (aml) checks before your offer can be formally accepted and sales memorandum to be produced.
Zoopla tools
Zoopla insights
Sign in and gain expert analysis to make informed decisions.
.png)