Offers over
£375,000
(£594/sq. ft)
2 bed end terrace house for saleHarrier Mews, West Thamesmead, London SE28
2 beds
1 bath
1 reception
631 sq. ft
EPC Rating: C
About this property
Two bedroom end of terrace
Offered with immediate vacant possession
Off street parking for two cars
Not overlooked from the front or rear
Lovely cul-de-sac location
Close to local shops, inlcuding A tesco express
Gas central heating
Fully double glazed throughout
Easy access for local bus links
Would make A perfect first time purchase
A Lovely 2 Bedroom End Of Terrace House For Sale In West Thamesmead, Offered With Vacant Possession.
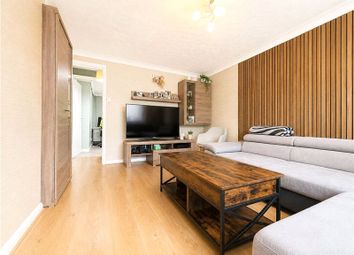
Beaumont Gibbs are offering for sale this lovely two bedroom end of terrace house for sale in Harrier Mews, West Thamesmead. The property would make a perfect first time purchase, or even for someone looking to trade down to a smaller property, but wants to have a Freehold house instead of a Leasehold flat.
The property is offered completely chain free and is situated within a very pretty cul-de-sac location, where the house is not overlooked from either the front or rear of the building.
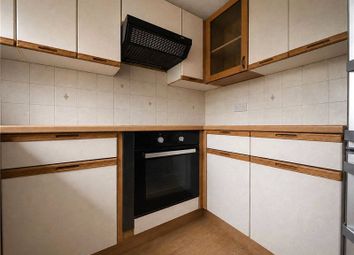
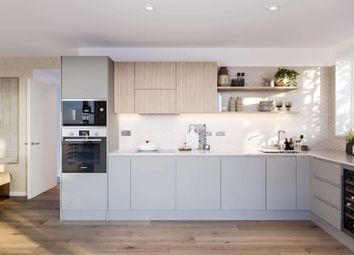
The kitchen is modern and comes equipped with appliances to remain. The house is fully double glazed and has central heating, via a combination boiler. You also have off street parking to the front for two cars and there is side and rear pedestrian access to and from the rear garden.
Further information worth noting:
Bus connections that you can obtain locally, include number 380,244,472 and SL11.
Transportation: Woolwich Arsenal Elizabeth Line is nearby, as is the DLR and mainline station. Plumstead mainline station is also within walking distance. You also have a large selection of shops in Woolwich High Street and Plumstead High Street.
If you do have primary school aged children, there are two schools locally-Heronsgate Primary School and Discovery Primary School.
Thames Reach shopping parade includes a Tesco Express, a pharmacy and a gp Surgery.
By car or public transport, the 02 Peninsular is within easy reach, where you can enjoy the huge variety of restaurants, events, concerts, cinema complex and much more.
We feel that this is a cracking house and well worthy of your internal viewing.
Room Measurements:
Lounge: 12’5 x 12’3 (3.78m x 3.73m)
Kitchen: 13’3 x 8’9 (4.19m x 2.67m)
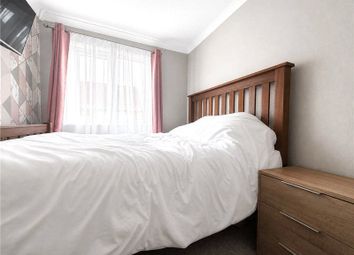
Bedroom One: 12’4 To Rear of Wardrobes x 8’9 (3.76m x 2.67m)
Bedroom Two; 12’4 x 7’3 (3.76m x 2.21m)
Bathroom: 9’ x 4’9 (2.74m x 1.45m)
Rear Garden: 25’ x 19’ (7.62m x 5.79m)
Off Street Parking: To the front, for two cars.
Council Tax: Royal Borough of Greenwich - Band C
General Property Information:
Property Construction: Brick
Floor Level: Ground & first floor
Sewerage: Mains
Heating Type: Gas central heating
Hot water: Via the combination boiler
Parking Information: Off street parking for two cars
Flood Risk: Low risk.
Ramps / Lift: None
Utilities:
Gas supply: British Gas
Electricity supply: Edf
Water supply: Thames Water
Mobile Phone coverage - For estimated coverage try here,
Broadband - For estimated coverage try here,
Zoopla tools
Stamp duty calculator
Our instant calculator helps you understand how much stamp duty is due on property purchases in England & Northern Ireland. Read the latest stamp duty news
This calculation is intended as a guide only. We are unable to provide financial advice, so it's important to consult with an adviser. It applies to UK residents purchasing residential properties in England and Northern Ireland, but does not apply if the purchase is made through a company.
Zoopla insights
Sign in and gain expert analysis to make informed decisions.
.png)