£310,000
3 bed semi-detached house for saleFfordd Dol Y Coed, Bryncae, Llanharan, Pontyclun, Rhondda Cynon Taff. CF72
3 beds
2 baths
1 reception
About this property
Must See- Three Bedroom Semi Detached Home
Tandem Driveway And Single Garage
Conservatory Providing Versatile Living Options
Ground Floor WC And First Floor Family Bathroom
Primary Bedroom With En-suite Shower Room
Popular Redrow Residential Development
Close To Local Amenities And Fantastic Transport Links
Y Pant School Catchment
Viewings Strictly By Appointment Only.
Hywel Anthony Estate Agents, Talbot Green are delighted to offer to the market this well-presented three-bedroom semi-detached property, built in the ‘Letchworth’ design from the highly regarded Redrow Heritage Collection.
Perfectly suited to a wide range of buyers, including families, professionals, and those seeking a well-balanced home with generous living space, the property is located within a highly desirable and well-connected residential development.
The accommodation briefly comprises an entrance hallway with a cloakroom and useful utility cupboard off, a spacious lounge, and a well-appointed kitchen/diner to the rear, further enhanced by the addition of a conservatory, creating an excellent flow of versatile living space on the ground floor. To the first floor are three well-proportioned bedrooms, including a generous primary bedroom benefiting from an en-suite shower room, along with a separate family bathroom.
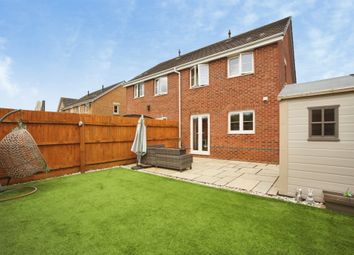
Externally, the property continues to impress. To the front, there is a tandem driveway providing ample off-road parking, and single garage. To the rear, the garden has been tastefully landscaped to create an attractive and functional outdoor space, ideal for both relaxing and entertaining.
The property is situated within the popular Llanharan area, a well-established village offering a strong sense of community along with excellent local amenities. The location benefits from convenient access to well-regarded primary and secondary schooling, a range of shops and services, and superb transport links. Llanharan train station provides direct access to Cardiff and Swansea, while the nearby M4 corridor ensures easy commuting to surrounding towns and cities, making this an ideal location for modern family living.
Front Aspect
Externally, the property features a low-maintenance frontage finished with decorative stone, with steps leading up to the entrance. A side driveway provides tandem off-road parking and access to the single garage.
Hallway (4.0m Max x 1.05m Max (13' 1" Max x 3' 5" Max))
Upon entering the property, you are welcomed into the hallway, neutrally decorated with light emulsion walls and ceilings, and tiled flooring. Doors lead to the ground floor WC, lounge, and the kitchen/diner located to the rear. Carpeted stairs rise to the first floor, providing access to all rooms.
WC
The ground floor WC is positioned to the front of the property and is stylishly finished with a combination of emulsion walls and decorative wall tiles, complemented by tiled flooring. The suite comprises a WC and a space-saving wash hand basin.
Lounge (4.90m Max x 3.37m Max (16' 1" Max x 11' 1" Max))
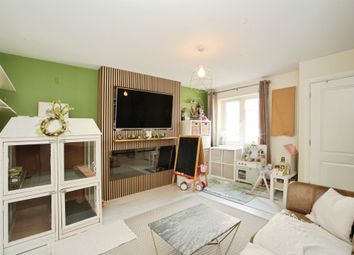
The lounge is positioned to the front of the property and is finished with light emulsion walls, complemented by a striking panelled feature wall, wood-effect flooring, and a front aspect window.
Kitchen-Diner (5.44m Max x 3.07m Max (17' 10" Max x 10' 1" Max))
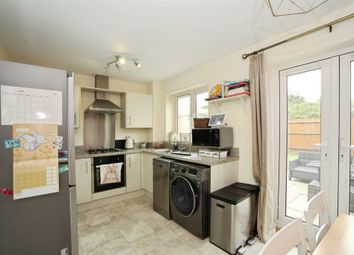
The kitchen/diner is positioned to the rear of the property and is neutrally finished, featuring light emulsion walls, tiled flooring, and ceilings with inset spotlights. A rear aspect window and sliding doors leading into the conservatory provide plenty of natural light, while there is ample space for family dining.
The kitchen itself comprises a range of full-length and base units with contrasting worktops, incorporating integrated appliances including a fridge/freezer, microwave, oven, four-ring gas hob, and dishwasher.
Sun Room (2.99m Max x 2.11m Max (9' 10" Max x 6' 11" Max))
The sun room is accessed from the kitchen and features full-length side and rear aspect windows, along with sliding doors leading out to the rear garden. The room is finished with tiled flooring.
Landing
The neutral décor of the hallway continues onto the first floor, which is finished with fitted carpet and provides access to all three double bedrooms, the family bathroom, and a useful storage cupboard.
Bedroom 1 (3.68m Max x 2.48m Max (12' 1" Max x 8' 2" Max))
The primary bedroom is a spacious double room positioned to the front of the property. Finished in earthy tones, the room features a front aspect window, fitted carpet, built-in sliding wardrobes, and an en-suite shower room.
En Suite (1.31m Max x 2.10m Max (4' 4" Max x 6' 11" Max))
The ensuite shower room is neutrally finished and feautres light emulsion walls, wood effect flooring and suite comprising of WC, vanity wash hand basin and mains powered shower.
Bedroom 2 (3.03m Max x 2.89m Max (9' 11" Max x 9' 6" Max))
Bedroom Two is another double bedroom positioned to the rear of the property. The room is neutrally finished with light emulsion walls, fitted carpet, and a rear aspect window.
Bedroom 3 (2.17m Max x 2.28m Max (7' 1" Max x 7' 6" Max))
Bedroom Three is another double bedroom positioned to the rear of the property. Neutrally finished, the room features light emulsion walls, fitted carpet, and a rear aspect window.
Bathroom (1.69m Max x 1.99m Max (5' 7" Max x 6' 6" Max))
Modern family bathroom, suite comprising of WC, wash hand basin panelled bath with shower over glass shower guard.
Rear Garden
The rear garden is finished with a combination of decking, lawn, and patio areas.
Garage
Zoopla tools
Zoopla insights
Sign in and gain expert analysis to make informed decisions.
.png)