Just added

Offers over

£300,000

4 bed detached house for sale
Russell Way, Wester Inch, Bathgate EH48

    • 4 beds

    • 3 baths

    • 1 reception

  • Freehold

Property Webb

Logo of Property Webb

About this property

  • Detached family home

  • Beautifully presented through-out

  • Lounge with bay window

  • Kitchen diner with central island

  • Downstairs WC & separate utility space

  • Over sized main double bedroom

  • 3 further bedrooms

  • Stylish En-suite & family bathroom

  • West facing rear garden

  • Singel garage and driveway

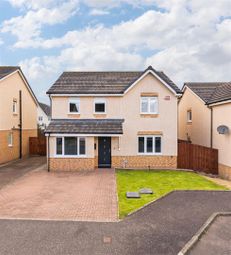
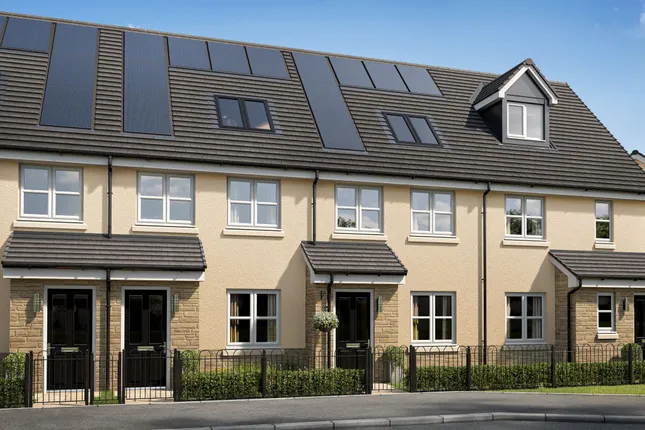
Tucked away within a cul-de-sac in the ever-popular Wester Inch development, this beautifully presented 4 bedroom family home offers stylish interiors, excellent living space and a superb west-facing garden designed for modern family life. With a neat lawned garden to the front, double driveway, garage and additional visitors parking nearby, the property delivers both practicality and impressive kerb appeal from the outset.

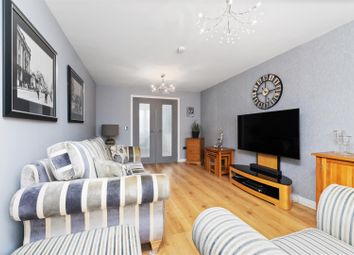
The welcoming entrance hall creates an inviting first impression, featuring fitted carpeting flowing seamlessly into the carpeted staircase leading to the upper level. The spacious lounge enjoys a wonderful sense of light thanks to the attractive bay window to the front aspect, while light oak wood flooring and tasteful décor create an elegant yet comfortable setting for relaxing and entertaining.

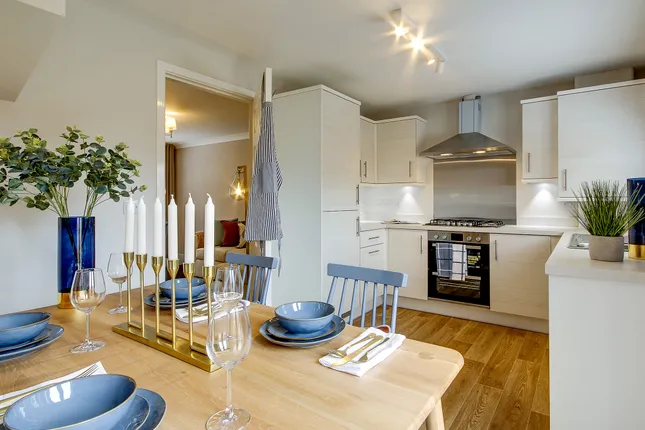
A door leads through to the impressive dining kitchen, undoubtedly the heart of the home. Thoughtfully designed with contemporary family living in mind, the kitchen is fitted with sleek white high-gloss base and wall units complemented by quality sparkle-effect work surfaces. An inset sunken sink with drainer and mixer tap sits beneath generous workspace, while integrated appliances include a five-ring hob, oven, extractor hood, fridge freezer and dishwasher. The central island provides additional storage alongside a breakfast bar, creating a sociable focal point perfect for casual dining, morning coffee or gathering with friends and family. Patio doors draw natural light into the space and provide direct access out to the rear garden, effortlessly connecting indoor and outdoor living.

Practicality has been equally well considered, with a useful under-stairs storage cupboard and access through to a separate utility area offering space for both a washing machine and tumble dryer, alongside housing the combi boiler. A convenient downstairs WC fitted with a modern two-piece suite and a rear entrance hall with garden access complete the ground floor accommodation.

Upstairs, the property continues to impress with well-proportioned bedrooms perfectly suited to growing families and flexible modern living. The principal bedroom is a particularly generous double room enjoying built-in wardrobes including both double and single storage solutions, along with an additional cupboard housing the water tank. The upgraded en-suite has been stylishly finished with contemporary white brick-effect tiling and fully tiled walls, featuring a modern three-piece suite including shower enclosure and vanity unit with inset sink and WC.

Bedroom two is another comfortable double room positioned to the front of the property, enhanced by characterful combed ceilings and built-in wardrobe storage. Bedroom three offers a larger single bedroom overlooking the rear garden, while bedroom four provides flexibility as a single bedroom, nursery or ideal home office space.

The family bathroom is finished in a bright, neutral style and fitted with a three-piece suite comprising bath with shower over, WC and wash hand basin. Part tiled for practicality and ease of maintenance, it offers a fresh and functional space ideal for busy family life.


Externally, the west-facing rear garden has been thoughtfully designed for ease of maintenance and enjoyment throughout the seasons. A patio seating area provides the perfect setting for outdoor dining, while the artificial lawn and raised decked seating area create a stylish and functional outdoor space ideal for entertaining, relaxing in the afternoon sun or enjoying family time.

Extras: All floorcoverings, blinds, light fittings and integrated appliances.

Russell Way enjoys a highly desirable setting within Wester Inch, well placed for Bathgate’s excellent range of amenities, schooling and commuter links, including Bathgate train station and easy access to the M8 connecting Edinburgh and Glasgow. Combining generous family accommodation with stylish presentation and a sought-after location, this is a superb home perfectly suited to modern family living.

Zoopla tools

Zoopla insights

Sign in and gain expert analysis to make informed decisions.

More information

  • Tenure

    Freehold

  • Council tax band

    E

See all recent sales in EH48

Property descriptions and related information displayed on this page are marketing materials provided by - Property Webb. Zoopla does not warrant or accept any responsibility for the accuracy or completeness of the property descriptions or related information provided here and they do not constitute property particulars. Please contact Property Webb for full details and further information.