Just added

Guide price

£340,000

4 bed detached house for sale
Rookery Lane, Lincoln LN6

    • 4 beds

    • 1 bath

    • 2 receptions

  • Freehold

eXp World UK

Logo of eXp World UK

About this property

  • Bay fronted family home

  • Four bedrooms

  • Open plan kitchen diner

  • Feature fireplaces

  • Conservatory

  • Landscaped mature gardens

  • Multiple outdoor entertaining areas

  • Driveway and garage

  • Convenient location

  • Property reference MH0883

Here's everything you need to know

This well presented detached family home combines period charm with modern-day practicality, offering spacious and versatile accommodation throughout whilst occupying a delightful plot with exceptionally attractive gardens. The current owners have lived here for many years and over that time have lovingly looked after and modernised it whilst retaining and improving the features of the home.

They have also created a very special garden retreat which is a particular feature to this home, so if you are a keen gardener then this is a property you simply have to come and see.

From the moment you arrive, the property makes a wonderful first impression with its striking red-brick façade, attractive bay frontage and generous frontage providing ample kerb appeal.

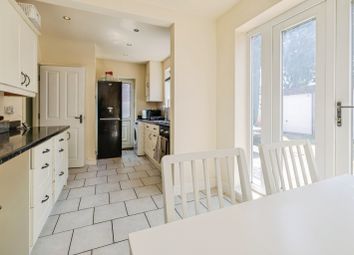
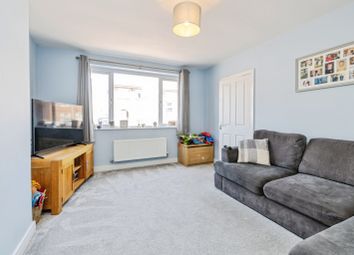
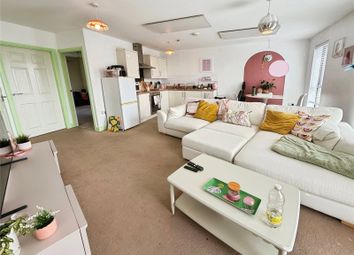
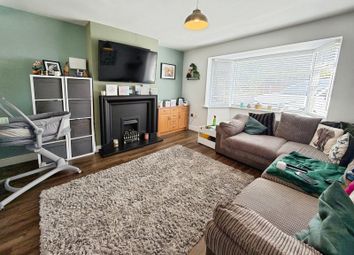
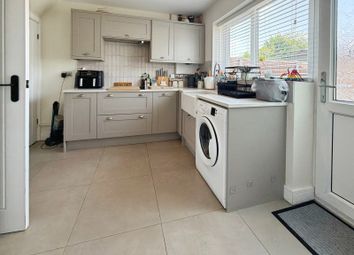
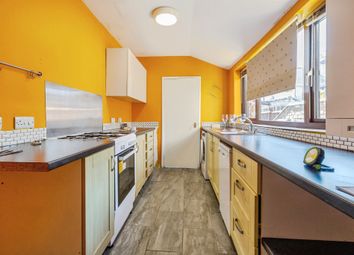
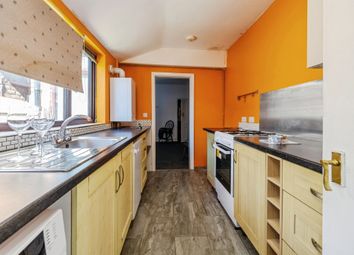
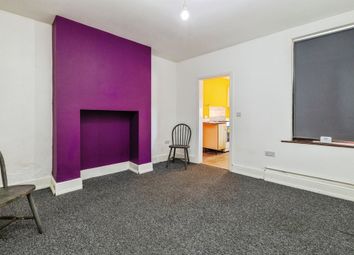
The welcoming entrance hall retains character and charm from the period stained glass front door and tiled flooring which leads through to a spacious bay-fronted lounge featuring an eye catching fireplace, creating a warm and an inviting focal point. The heart of the home is undoubtedly the superb open-plan dining kitchen, providing excellent space for family living and entertaining. The kitchen is fitted with a comprehensive range of contemporary units, integrated appliances and breakfast bar seating, whilst the dining area offers ample room for a family-sized table and benefits from a further charming feature fireplace.

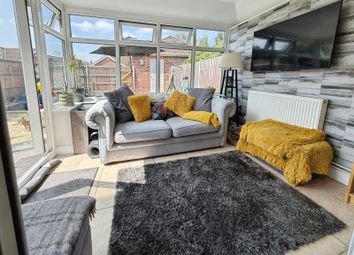
The ground floor further benefits from a conservatory which enjoys views to the rear garden and which has a useful toilet and boiler room.

To the first floor are four bedrooms, including an impressive principal bedroom featuring character features and views over the rear garden. The remaining bedrooms provide versatile accommodation suitable for children, guests or home working. A well-appointed family bathroom serves the accommodation.

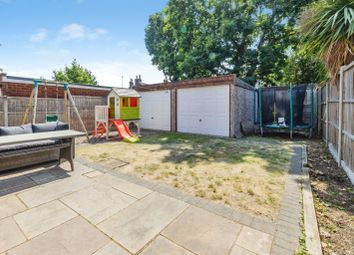
Externally, the property continues to impress. The rear garden has been thoughtfully landscaped by the owners who are keen gardeners to create a series of attractive seating and entertaining areas surrounded by mature planting, specimen trees and colourful borders. A charming pergola, lawns, established planting and secluded seating areas combine to create a private and tranquil outdoor retreat. The garden enjoys a wonderful sense of maturity and privacy rarely found for this location.

The property also benefits from a useful garden building/outbuilding and ample outdoor space ideal for relaxing, entertaining or family enjoyment.

Located within a sought-after residential position, the property offers convenient access to local amenities, highly regarded schools, transport links and nearby countryside walks.

Accommodation

hall

living room 14'6" x 14'6"

dining kitchen 19'8" x 12'1"

conservatory 14'1" x 6'7"

toilet

boiler room

landing

master bedroom 13'0" X 12'1"

bedroom 2 14'0" X 5'8"

bedroom 3 13'0" X 6'2"

bedroom 4 6'4" X 6'6"

bathroom

outside

Externally, the property continues to impress. The rear garden has been thoughtfully landscaped by the owners who are keen gardeners to create a series of attractive seating and entertaining areas surrounded by mature planting, specimen trees and colourful borders. A charming pergola, lawns, established planting and secluded seating areas combine to create a private and tranquil outdoor retreat. The garden enjoys a wonderful sense of maturity and privacy rarely found for this location.

The property also benefits from a useful garden building/outbuilding and ample outdoor space ideal for relaxing, entertaining or family enjoyment.

To the front of the property there is further planting and a loose gravel area of hand standing for several vehicles, in addition to which there is a long driveway to the side of the property which leads to a detached garage.

Location

Located within a sought-after residential position, the property offers convenient access to local amenities, highly regarded schools, transport links and nearby countryside walks as well a walkway along a local river bank.

EPC rating

The EPC rating for this home is D.

Council tax

The council for this property is Lincolnshire City Council and the band rating is C with an anticipated annual charge of £2,064.96.

Agents note

Please be advised that the property details may be subject to change and must not be relied upon as an accurate description of this home. Although these details are thought to be materially correct, the accuracy cannot be guaranteed, and they do not form part of any contract. All services and appliances must be considered 'untested' and a buyer should ensure their appointed solicitor collates any relevant information or service/warranty documentation. Please note, all dimensions are approximate/maximums and should not be relied upon for the purposes of floor coverings.

Anti-money laundering regulations

We are required by law to conduct Anti-Money Laundering (aml) checks on all parties involved in the sale or purchase of a property. We take the responsibility of this seriously in line with hmrc guidance in ensuring the accuracy and continuous monitoring of these checks. Our partner, Movebutler, will carry out the initial checks on our behalf. They will contact you once your offer has been accepted, to conclude where possible a biometric check with you electronically.

As an applicant, you will be charged a non-refundable fee of £30 (inclusive of VAT) per buyer for these checks. The fee covers data collection, manual checking, and monitoring. You will need to pay this amount directly to Movebutler and complete all Anti-Money Laundering (aml) checks before your offer can be formally accepted.

Zoopla tools

Stamp duty calculator

Our instant calculator helps you understand how much stamp duty is due on property purchases in England & Northern Ireland. Read the latest stamp duty news

From 1st April 2025 £-

This calculation is intended as a guide only. We are unable to provide financial advice, so it's important to consult with an adviser. It applies to UK residents purchasing residential properties in England and Northern Ireland, but does not apply if the purchase is made through a company.

Zoopla insights

Sign in and gain expert analysis to make informed decisions.

More information

  • Tenure

    Freehold

  • Council tax band

    C

See all recent sales in LN6

Property descriptions and related information displayed on this page are marketing materials provided by - eXp World UK. Zoopla does not warrant or accept any responsibility for the accuracy or completeness of the property descriptions or related information provided here and they do not constitute property particulars. Please contact eXp World UK for full details and further information.