Offers in region of
£780,000
5 bed semi-detached house for saleAlbert Rd, Wellington TF1
5 beds
4 baths
3 receptions
EPC Rating: D
Reduced on
About this property
Exceptional Edwardian Period residence features blended with contemporary design
Four or five bedrooms and four bathrooms
Stunning master suite bedroom with En-suite, dressing areas and storage
Versatile accommodation across three floors and cellar
Outdoor kitchen and walled gardens with mature planting. Approx 1/3 acre
Walking distance to Wrekin College, prh Hospital & train station
Gated driveway and double garage
Over 3,500 sq ft
Excellent access to M54 and rail links to Wolverhampton, Shrewsbury & Birmingham
Set within one of Wellington’s most prestigious residential areas, this distinguished Edwardian home offers over 3,500 sq ft of beautifully balanced accommodation, all within easy walking distance of Wrekin College, prh Hospital and Wellington train station.
The property has been thoughtfully extended and remodelled, creating a home where period character and modern styling sit effortlessly together. Arranged over four floors, the layout provides generous, flexible living spaces ideal for family life and entertaining. Fitted with stunning shutters and blinds, beautiful column radiators. Installed is a Viessmann weather compensation smart Boiler.
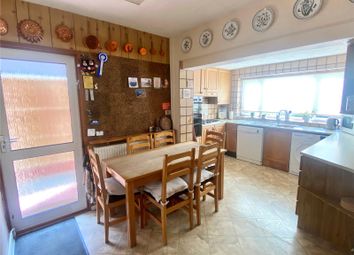
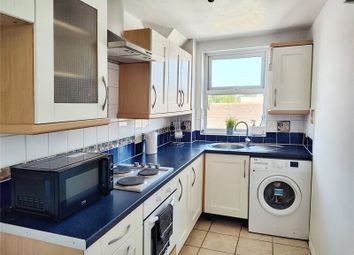
Handmade painted kitchen, quartz worktops, Under floor heating, Worcester Bosh double ovens, microwave, warming draw, induction hob Extractor fan, fridge freezer, dishwasher, Frankie hot tap and storage racking.
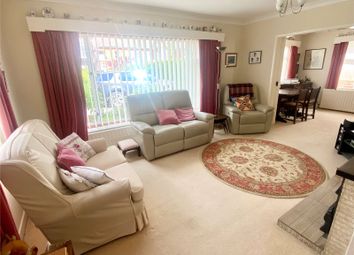
The ground floor is introduced by an elegant entrance hallway leading to a charming snug with open fireplace, a refined dining room and a bright lounge with bay window and wood burner. The impressive kitchen and breakfast room forms the heart of the home, complete with a family area and a picture window overlooking the gardens. Double doors open onto a sun terrace, perfect for outdoor dining. A study or downstairs bedroom with shower room and utility room complete the ground floor.
The lower ground floor offers a substantial cellar, ideal for storage, contains Viessmann hot water tank, Safe and security system.
Across the second floor are three well-proportioned bedrooms and two bathrooms.
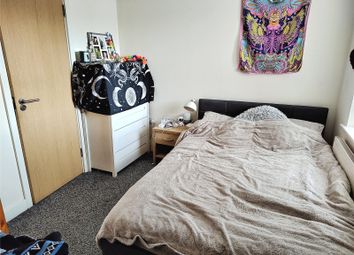
The top floor includes a stunning master suite bedroom with dressing rooms and ensuite. Approximately 10m x 7m (63 m2)
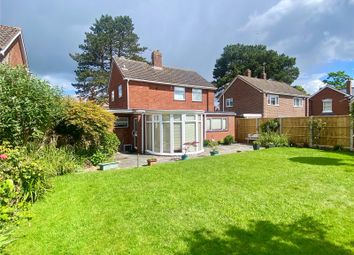
Externally, the property continues to impress (Approximately18m x 70m. 1/3 acre).
The walled gardens offer privacy and maturity, complemented by a workshop, and plant room. A balcony overlooking the grounds with multiple other seating areas for outdoor living. An archway leads to a second garden area with raised beds and working area for storage and composting.
At the front of the property is a gated driveway leading to a double electric garage with loads of storage space .
With excellent access to the M54 and direct rail links to Wolverhampton, Shrewsbury and Birmingham, this is a rare opportunity to acquire a substantial period home offering space, style and exceptional convenience.
Zoopla tools
Stamp duty calculator
Our instant calculator helps you understand how much stamp duty is due on property purchases in England & Northern Ireland. Read the latest stamp duty news
This calculation is intended as a guide only. We are unable to provide financial advice, so it's important to consult with an adviser. It applies to UK residents purchasing residential properties in England and Northern Ireland, but does not apply if the purchase is made through a company.
Local area information
Zoopla insights
Sign in and gain expert analysis to make informed decisions.
.png)