Guide price

£1,699,950

(£661/sq. ft)

5 bed detached house for sale
Godolphin Close, South Cheam SM2

    • 5 beds

    • 3 baths

    • 4 receptions

    • 2,571 sq. ft

  • EPC Rating: B

  • Freehold

Reduced on

Watson Homes - Cheam Village

Logo of Watson Homes - Cheam Village

About this property

  • Contemporary design and meticulous attention to detail

  • Five double bedrooms

  • Cul-de-sac

  • 2,571 sq ft

  • Highly sought after location

  • Three bathrooms

Simply stunning! Watson Homes Cheam are delighted to offer this stunning, expansive detached residence, showcasing contemporary design and meticulous attention to detail. The property offers a wealth of accommodation spanning over three floors, featuring five double bedrooms, three bathrooms, three spacious reception rooms and a superb open plan kitchen diner providing a perfect social space to entertain family and friends. Outside the property there is a well maintained rear garden and a large driveway with off street parking.

The property is located one of Cheam's most distinguished neighborhoods, within close proximity to Cheam Village with a wide variety of shops, restaurants and cafes easily accessible. Both Cheam and Belmont mainline train station are nearby providing transport links into Central London. For those looking for good schools, The Avenue Primary, Cuddington Croft Primary, Nonsuch High School, Harris Academy, and Sutton Grammar are all within easy reach.

Accommodation

Entrance Porch

Hallway
Understairs storage cupboard, radiator, Amtico flooring

Office
Double glazed window to front aspect, bespoke fitted shutters, radiator, Amtico flooring

Utility Room
Double glazed window to front aspect, bespoke fitted shutters, fitted wall units and worktop with inset sink and chrome mixer tap, space and plumbing for washing machine and tumble dryer, radiator, extractor fan, Amtico flooring.

Downstairs WC
Enclosed WC, wash hand basin with chrome mixer tap, double glazed window to side aspect, tiled feature wall, Amtico flooring.

Kitchen/Diner

Kitchen Area
Range of fitted kitchen units and drawers, kitchen island with breakfast bar, Quartz worktop, inset sink with chrome mixer tap, hot water tap, integrated induction hob with extractor fan above, integrated Siemens double and single oven, grill and microwave, plate warmer, space for American fridge freezer, wine cooler, integrated dishwasher, mirrored splashback and undercounter lighting, Amtico flooring.

Dining Area
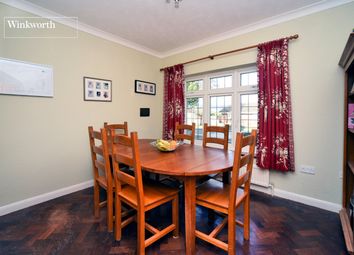
Radiator, Amtico flooring, double glazed sliding doors leading out to garden.

Living Room
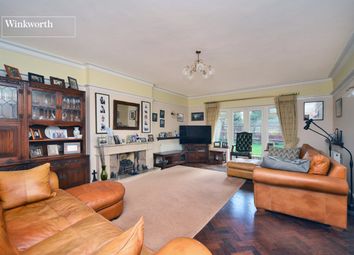
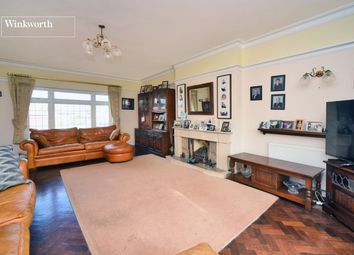
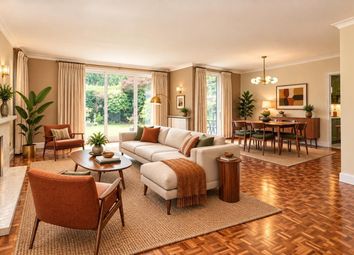
Fitted carpet, radiator, double glazed sliding doors leading out to garden.

Salon
Currently used as a home salon but has flexible use to individual needs. Radiator, Amtico flooring, door to garage, double glazed sliding doors leading to garden.

Stairs to 1st floor landing
With built in cupboards, radiator, fitted carpet, access to loft space.

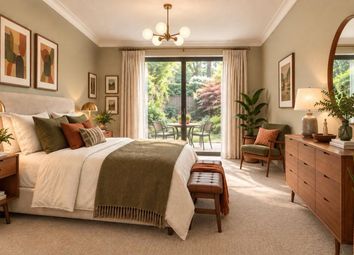
Bedroom One
Double glazed windows to front and rear aspect (front windows with bespoke fitted shutters), built in wardrobes, fitted carpet, radiator.

En-suite Shower Room
Walk in shower cubicle with thermostatic shower, enclosed WC, vanity wash hand basin with chrome mixer tap and storage below, heated chrome tail rail, tiled walls and flooring with underfloor heating.

Bedroom Two
Built-in wardrobes, radiator, fitted carpet, double glazed window to front aspect with bespoke fitted shutters.

Bedroom Three
Built-in wardrobes, radiator, fitted carpet, double glazed window to rear aspect.

Family Bathroom
Three piece suite comprising of bath with chrome taps, WC, vanity wash handbasin with chrome mixer tap and storage below, heated chrome towel rail, tiled walls and flooring.

Stairs to 2nd floor landing

Bedroom Four
Built-in wardrobes, radiator, fitted carpet, double glazed window to rear aspect, Velux window.

Bedroom Five
Built in wardrobes, radiator, fitted carpet, double glazed window to rear aspect, Velux window

Shower Room
Corner shower cubicle with thermostatic shower, WC, vanity wash hand basin with chrome mixer tap and storage below, tiled walls and flooring.

Outside

To the front
Large resin driveway providing off street parking for up to 4 cars, borders with plants and flowers, garage with electric door.

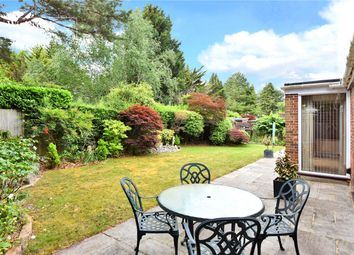
Rear Garden
Landscaped rear garden with paved patio area, artificial lawn section, fence enclosed.

Buyer’s information
Under UK law, estate agents are legally required to conduct Anti-Money Laundering (aml) checks on buyers and sellers to comply with regulations. These checks are mandatory, and estate agents can face penalties if they fail to perform them. We use the services of a third party to help conduct these checks thoroughly. As such there is a charge of £54 including vat, per person. Please note, we are unable to issue a memorandum of sale until these checks are complete

Zoopla tools

Stamp duty calculator

Our instant calculator helps you understand how much stamp duty is due on property purchases in England & Northern Ireland. Read the latest stamp duty news

From 1st April 2025 £-

This calculation is intended as a guide only. We are unable to provide financial advice, so it's important to consult with an adviser. It applies to UK residents purchasing residential properties in England and Northern Ireland, but does not apply if the purchase is made through a company.

Local area information

Zoopla insights

Sign in and gain expert analysis to make informed decisions.

More information

  • Tenure

    Freehold

  • Council tax band

    F

  • Report this listing
See all recent sales in SM2

Property descriptions and related information displayed on this page are marketing materials provided by - Watson Homes - Cheam Village. Zoopla does not warrant or accept any responsibility for the accuracy or completeness of the property descriptions or related information provided here and they do not constitute property particulars. Please contact Watson Homes - Cheam Village for full details and further information.