Guide price

£675,000

5 bed detached house for sale
Main Road, Hawkwell SS5

    • 5 beds

    • 3 baths

    • 2 receptions

  • EPC Rating: D

  • Freehold

Added on

Williams & Donovan

Logo of Williams & Donovan

About this property

  • Guide price: £675,000 - £700,000

  • A three storey house

  • Versatile and spacious accommodation

  • Five bedrooms

  • A mature well maintained 50ft rear garden

  • Large driveway with 28ft garage

  • Walking distance to all local amenities

  • Viewing advised

Located in the desirable area of Hawkwell, this impressive property offers potential homeowners a generous living space spread over three floors. The five-bedroom home features three bathrooms and is ideal for families seeking extra room or those who appreciate having additional space for guests. The versatile layout allows for various configurations to suit individual needs, making it adaptable and functional.

One of the property's standout features is its mature, well-maintained 50ft rear garden, perfect for outdoor entertaining or simply enjoying a quiet moment surrounded by greenery. Additionally, the large driveway and 28ft garage provide ample parking and storage options. This combination of indoor and outdoor space ensures that the property meets both practical and lifestyle needs.

Hawkwell's local amenities are conveniently within walking distance, making daily errands straightforward and stress-free. With quality schools nearby such as Greensward Academy and convenient access to transport links, it's no wonder the area is sought after by families. Don't miss the opportunity to make this versatile property your new home; contact us today for more details

Accommodation Comprises:

Entrance Hall

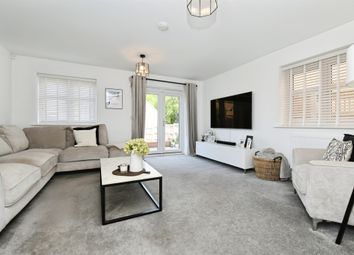
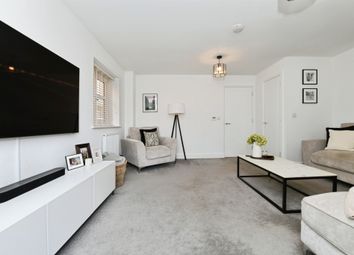
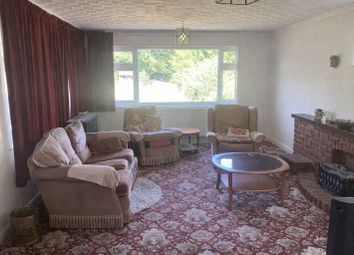
Lounge (20'6" x 11'5", 6.25m x 3.48m)

Feature fireplace. Feature panelling

Dining Room (14'5" x 9'0", 4.39m x 2.74m)

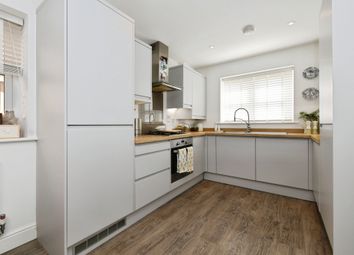
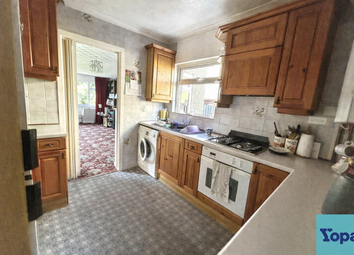
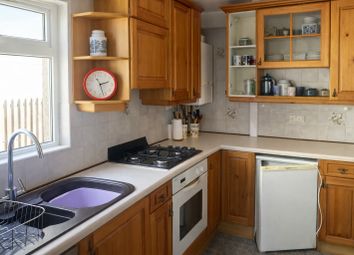
Kitchen (14'5" x 8'6", 4.39m x 2.59m)

A fully fitted kitchen with integrated appliances

First Floor Landing

Stairs to second floor accommodation

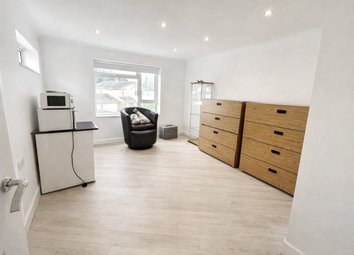
Bedroom One (14'9" x 11'5", 4.5m x 3.48m)

Open to dressing room and en suite

En Suite

Split level with tiled shower cubicle

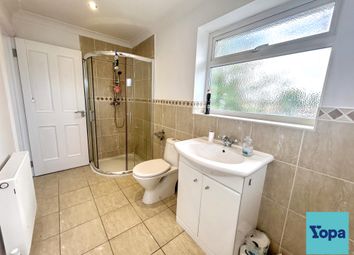
Bathroom (12'0" x 4'10", 3.66m x 1.47m)

Bedroom Two (13'10" x 11'5", 4.22m x 3.48m)

Bedroom Three (11'3" x 10'11", 3.43m x 3.33m)

Bedroom Four (14'1" x 10'6", 4.29m x 3.2m)

Bedroom Five (22'4" x 8'3", 6.81m x 2.51m)

Bathroom (8'3" x 6'6", 2.51m x 1.98m)

Exterior:

A mature 50ft secluded rear garden. Secret area with access to shed.

The front has a large driveway providing off street parking for several vehicles

Integral Garage (28'3" x 8'0", 8.61m x 2.44m)

Zoopla tools

Stamp duty calculator

Our instant calculator helps you understand how much stamp duty is due on property purchases in England & Northern Ireland. Read the latest stamp duty news

From 1st April 2025 £-

This calculation is intended as a guide only. We are unable to provide financial advice, so it's important to consult with an adviser. It applies to UK residents purchasing residential properties in England and Northern Ireland, but does not apply if the purchase is made through a company.

Local area information

Zoopla insights

Sign in and gain expert analysis to make informed decisions.

More information

  • Tenure

    Freehold

  • Council tax band

    E

See all recent sales in SS5

Property descriptions and related information displayed on this page are marketing materials provided by - Williams & Donovan. Zoopla does not warrant or accept any responsibility for the accuracy or completeness of the property descriptions or related information provided here and they do not constitute property particulars. Please contact Williams & Donovan for full details and further information.