
£995,000

4 bed semi-detached house for saleGeorge Crescent, London N10
4 beds
2 baths
2 receptions
EPC Rating: D
Added on
Tatlers - Muswell Hill
.jpeg)
About this property
Reception room
Open plan kitchen/dining room
Underfloor heating
Downstairs guest WC
4 bedrooms
2 bathroom/wc’s
Gas CH
Garden
Garden studio
Off street parking
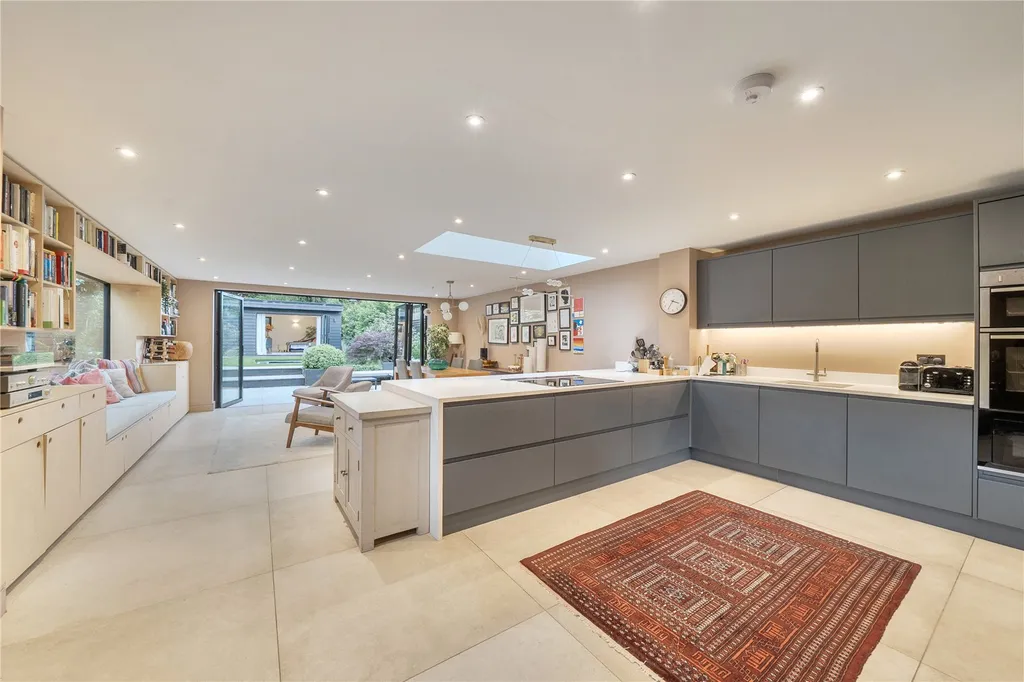
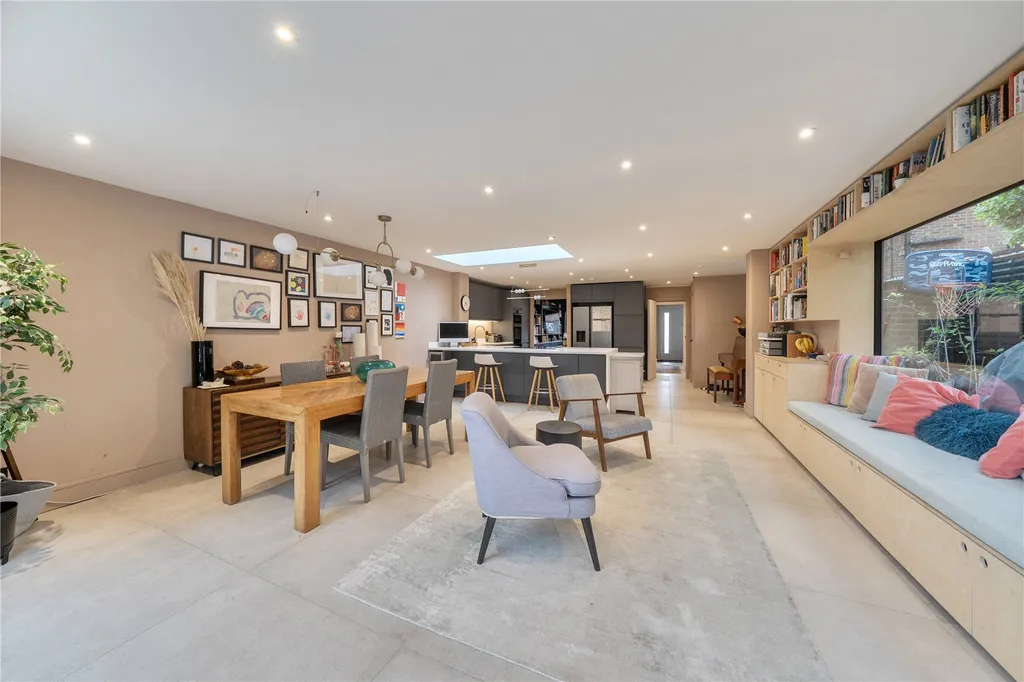
Set over three floors is this stunning architect designed four bedroom semi detached house which is being offered in excellent condition having been extended on the ground floor to include a superb open plan kitchen and dining room with concertina doors opening to the landscaped rear garden which has the benefit of a garden studio and into the loft to create the main bedroom with en-suite shower room; added benefits include off street parking. Situated just off Colney Hatch Lane with excellent bus services providing easy access to Muswell Hill Broadway and its vast array of boutique shop and restaurants, Highgate tube station (Northern Line); also nearby is a large Tesco extra. Within close proximity to good local and secondary schools.
Entrance Hall
Tiled flooring, door to:
Guest wc
Low flush wc, wash hand basin, tiled flooring, part tiled walls.
Front Reception Room (4.01m x 3.43m)
Laminate wood flooring.
Kitchen (5.64m x 3.56m)
Fitted wall and base units, electric hob, eye level oven, grill and microwave, inset sink, plumbed for washing machine, tiled flooring, open through to:
Dining Room (5.5m x 5.33m)
Tiled flooring, built in storage and seating area, sky light, concertina doors to garden.
First Floor Landing
Bedroom 2 (4.3m x 3.7m)
Laminate wood flooring.
Bedroom 3 (3.7m x 3.6m)
). Laminate wood flooring, built in wardrobes.
Bathroom (2.46m x 1.68m)
Tiled panelled bath with glazed shower screen, low flush wc with concealed cistern, vanity drawer unit incorporating wash hand basin, tiled walls.
Bedroom 4 (2.5m x 2.13m)
Laminate wood flooring.
Second Floor Landing
Bedroom 1 (4.95m x 3.18m)
Laminate wood flooring, door to walk in cupboard.
En-Suite Shower Room (2.06m x 1.7m)
Shower unit with glazed screen, vanity drawer unit incorporating wash hand basin, low flush wc with concealed cistern, heated towel rail, tiled walls, tiled flooring.
Exterior
Rear Garden, 66’11 x 25’ (20.40m x 7.61m). Tiled patio leading to lawn with flower and shrub borders, inset trampoline, at the rear is a studio room.
Studio: 22’6 x 12’8 (6.68m x 3,86m). Tiled flooring, concertina doors to garden..
Off Street Parking to front.
Zoopla tools
Stamp duty calculator
Our instant calculator helps you understand how much stamp duty is due on property purchases in England & Northern Ireland. Read the latest stamp duty news
This calculation is intended as a guide only. We are unable to provide financial advice, so it's important to consult with an adviser. It applies to UK residents purchasing residential properties in England and Northern Ireland, but does not apply if the purchase is made through a company.
Local area information

Zoopla insights
Sign in and gain expert analysis to make informed decisions.