Offers over

£260,000

(£307/sq. ft)

3 bed semi-detached house for sale
Glenmore Drive, Longford, Coventry CV6

    • 3 beds

    • 1 bath

    • 1 reception

    • 846 sq. ft

  • EPC Rating: D

  • Freehold

Reduced on

Shortland Horne

Logo of Shortland Horne

About this property

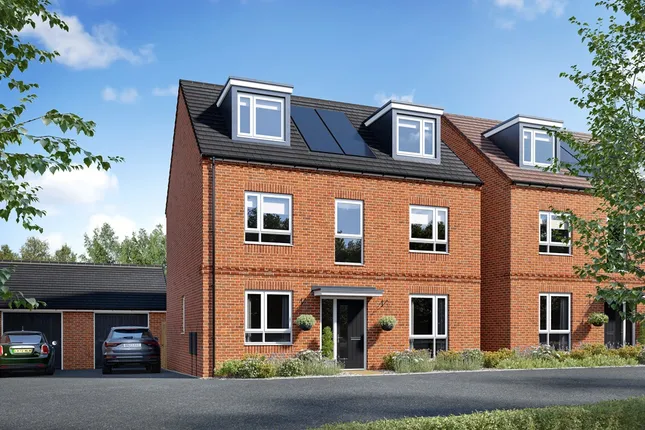
    Imagine opening the French doors on a warm summer evening, the scent of colourful flowers drifting across the patio, birds singing from the mature trees beyond, and not a neighbour in sight. This is the everyday backdrop at Glenmore Drive. Nestled within a quiet and friendly neighbourhood, this charming three bedroom semi-detached home combines comfort, practicality, and a wonderful sense of privacy. Beautifully maintained throughout and filled with natural light, it offers buyers the rare opportunity to move straight in and immediately start enjoying everything that makes a house feel like home.

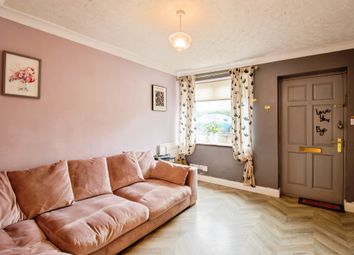
    Stepping through the front door, a neat entrance hall provides a welcoming introduction to the property and leads effortlessly into the accommodation beyond. From the moment you enter, there is a noticeable feeling of warmth and care that runs throughout the home, reflecting years of careful ownership and attention.

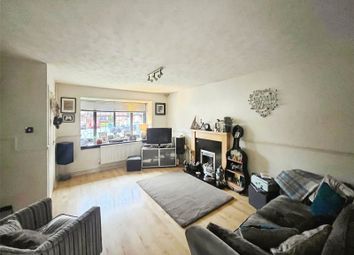
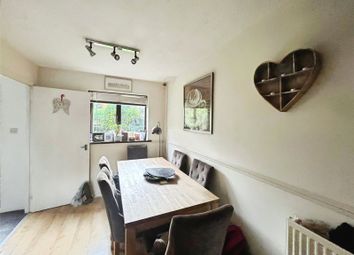
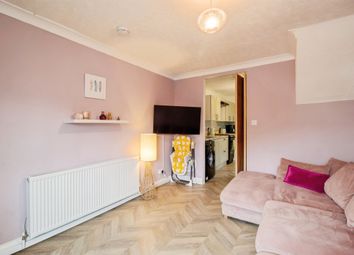
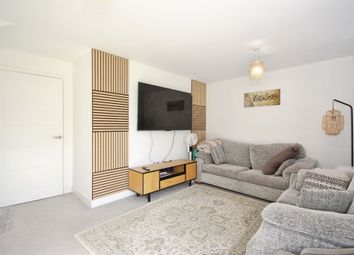
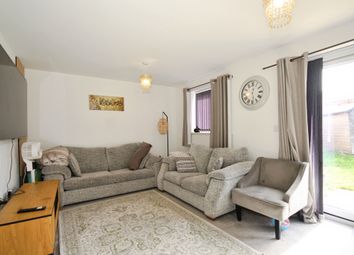
    The heart of the home is undoubtedly the lounge and dining room, which stretches the full length of the property and offers a wonderfully versatile living space. Sunlight streams through the windows throughout the day, creating an inviting atmosphere that changes beautifully with the seasons. At one end, the electric fireplace and elegant Laura Ashley feature wallpaper create a cosy focal point for relaxing evenings, while at the other, the dining area sits perfectly positioned beside the kitchen and enjoys direct access to the garden through French doors. Whether hosting friends for dinner, enjoying a family celebration, or simply unwinding after a busy day, this is a room that adapts effortlessly to every occasion.

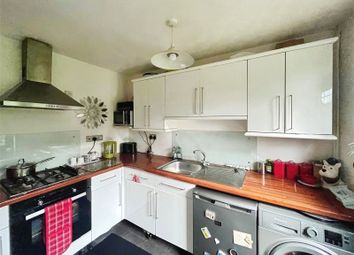
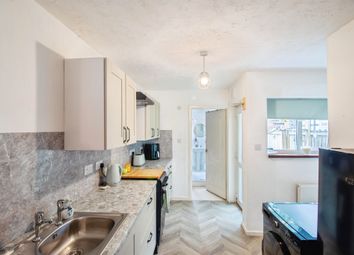
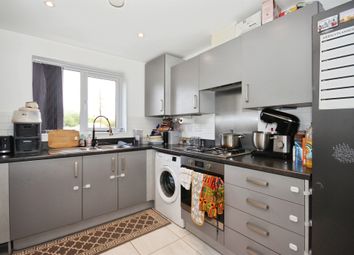
    The kitchen is practical, well planned, and designed with everyday living in mind. Featuring timeless shaker style cabinetry, tiled splashbacks, an integrated Bosch fridge freezer, and space for additional appliances, it offers everything needed for modern life while maintaining a welcoming and homely feel. A door provides convenient access to the garden, making summer entertaining and outdoor dining wonderfully easy.

    Upstairs, a carpeted staircase leads to the first floor landing, where a useful airing cupboard houses the boiler and provides valuable storage. The principal bedroom offers comfortable accommodation with space for a double bed and the added benefit of a built in wardrobe. The second bedroom is another generous double room, ideal for family members or guests, while the third bedroom provides excellent flexibility as a child's bedroom, nursery, dressing room, or home office for those working remotely.

    The family bathroom is clean, fresh, and well presented, featuring attractive tiled walls, a white three piece suite, and a shower positioned over a practical P shaped bath, creating a space that is both functional and comfortable.

    Outside is where this home truly comes into its own. The rear garden feels like a private oasis, offering a level of tranquillity that is increasingly difficult to find. A block paved patio provides the perfect spot for morning coffee, weekend barbecues, or simply sitting back and enjoying the peaceful surroundings. Colourful flower beds and established borders bring interest and colour throughout the year, while mature trees in the distance create a wonderful natural backdrop. With a high degree of privacy and the gentle soundtrack of local wildlife, the garden offers a place to escape, unwind, and reconnect with nature without ever leaving home. Side access leads conveniently to the driveway, while a side door provides access into the garage.

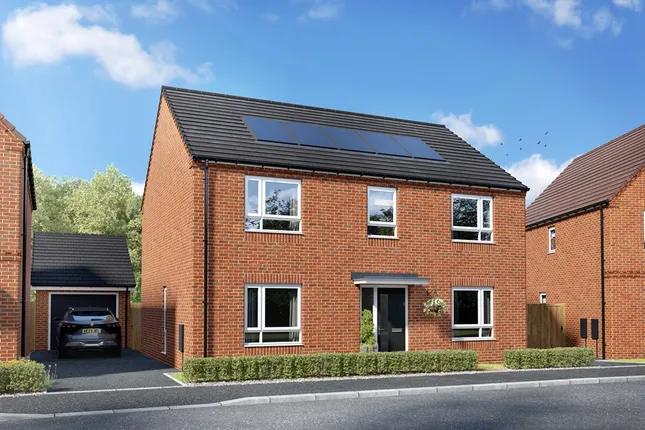
    The brick built garage features an up and over door and offers excellent storage, workshop potential, or secure parking. To the front, a block paved driveway provides off road parking alongside a lawned area which could be adapted to create additional parking if desired.

    Perfectly placed for first time buyers, young families, and professionals alike, the property enjoys easy access to Grangehurst Primary School, Foxford Community School, Longford Park, Arena Retail Park, the A444, and the M6, making commuting, shopping, and family life refreshingly convenient.

    Ground Floor

    Hall

    Lounge/Dining Room (7.52m x 3.51m (24'8 x 11'6))

    Kitchen (2.69m x 2.16m (8'10 x 7'1))

    First Floor

    Landing

    Bedroom 1 (3.56m x 2.59m (11'8 x 8'6))

    Bedroom 2 (3.38m x 2.59m (11'1 x 8'6))

    Bedroom 3 (2.31m x 1.78m (7'7 x 5'10))

    Bathroom

    Outside

    Garage (5.41m x 2.49m (17'9 x 8'2))

    Rear Garden

    Driveway

    Zoopla tools

    Stamp duty calculator

    Our instant calculator helps you understand how much stamp duty is due on property purchases in England & Northern Ireland. Read the latest stamp duty news

    From 1st April 2025 £-

    This calculation is intended as a guide only. We are unable to provide financial advice, so it's important to consult with an adviser. It applies to UK residents purchasing residential properties in England and Northern Ireland, but does not apply if the purchase is made through a company.

    Local area information

    Zoopla insights

    Sign in and gain expert analysis to make informed decisions.

    More information

    • Tenure

      Freehold

    • Council tax band

      C

    • Report this listing
    See all recent sales in CV6

    Property descriptions and related information displayed on this page are marketing materials provided by - Shortland Horne. Zoopla does not warrant or accept any responsibility for the accuracy or completeness of the property descriptions or related information provided here and they do not constitute property particulars. Please contact Shortland Horne for full details and further information.