Guide price
£270,000
(£310/sq. ft)
2 bed terraced house for salePrince Of Wales Road, Weymouth DT4
2 beds
1 bath
2 receptions
872 sq. ft
EPC Rating: D
Added on
About this property
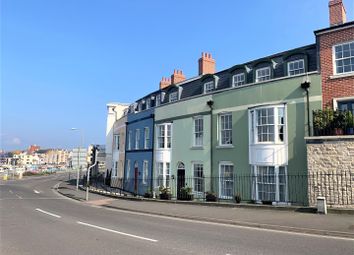
Attractive Bay-Fronted Period Terraced House
Two Double Bedrooms
Dining Room Opening Into The Living Room
Extended Modern Kitchen With A Breakfast Area/Snug
Elevated Far Reaching Views Over Weymouth & Rolling Countryside
Well-Positioned Within The Road
Walking Distance of The Town Centre & Harbour
Well-Presented Throughout
Excellent First Time Purchase/ Holiday Home/Let
No Onward Chain
Offered with no onward chain, we are delighted to offer an attractive bay-fronted two double bedroom period terraced house situated within walking distance of the town centre and harbour. The property is well-positioned within the road offering elevated far reaching views over Weymouth and rolling countryside, living room, dining room, spacious modern kitchen opening into a breakfast area/snug, modern four-piece bathroom suite and a terraced low maintenance enclosed rear garden. This would make an excellent first time purchase/holiday home/let and viewing is highly recommended to be appreciated.
Full Description
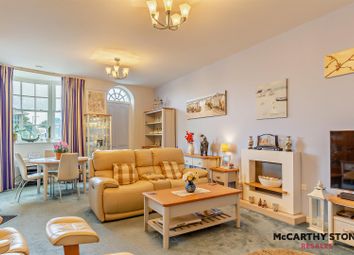
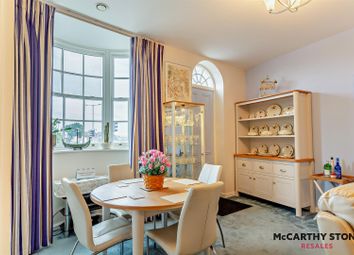
Entrance into this well-presented home is via a front aspect double glazed composite door leading into a small vestibule with a wooden glazed door leading into the warm and welcoming hall with stairs rising to the first floor, exposed floorboards and a wooden glazed door leads through to the dining room and further ground floor accommodation. The spacious dining room has plenty of space for a large table and chairs, rear aspect double glazed tilt and turn window, built-in under stairs storage cupboard, feature fireplace (could be opened up), exposed floorboards and an opening leads through to the living room. This cosy living area has an attractive front aspect double glazed bay window, feature fireplace, exposed floorboards and plenty of space for furniture. A door off the dining room leads through to a modern and extended kitchen comprising a range of base level units with work surfaces over, space for a gas cooker, integrated slimline dishwasher, space and plumbing for a washing machine and fridge/freezer, side aspect double glazed window, built-in cupboard housing the gas boiler and an opening leads through to a breakfast area/snug with a rear aspect sliding double glazed door leading out onto a decked veranda and garden enjoying beautiful far reaching views over Weymouth and rolling countryside.
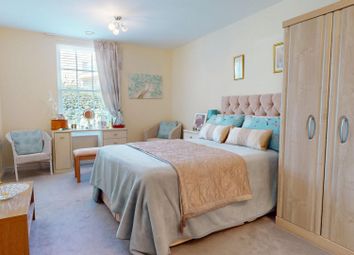
The first floor has a split-level landing with loft access via a hatch with a pull down ladder and fully boarded. Doors lead through to the two double bedrooms and bathroom. The master bedroom is a generous sized double boasting an attractive front aspect double glazed bay window, exposed floorboards and plenty of space for a large bed and furniture. Bedroom two is a double/twin room with exposed floorboards and a rear aspect double glazed window enjoying elevated far reaching views over Weymouth and rolling countryside. The modern and spacious bathroom benefits a four-piece suite including a panel enclosed bath, shower cubicle with a wall mounted mixer shower system, low level WC, wash hand basin, wall mounted towel rail heater, exposed floorboards and a rear aspect double glazed window enjoying beautiful elevated views.
Outside offers a low maintenance terraced rear garden laid to decking, patio and the ground level laid to shingle creating various seating areas to capture the sun throughout the day. Planted borders and garden shed to the ground level.
Agents Note: This property is currently a successful holiday let providing a good level of income and can be sold as a going concern or as a residential home.
The property sits within a prominent position within walking distance of the town centre and harbour. Good local schools are close by including St. Augustine's Catholic Primary School and Budmouth Academy. Asda supermarket is just a short stroll away.
Rating Authority: - Dorset (Weymouth & Portland) Council. Currently Business Rates, previously Council Tax Band B.
Services: - Gas central heating. Mains electric & drainage.
Disclaimer: - Beaumont Jones and their clients have no authority to make or give any representations or warranties in relation to the property. These particulars do not form part of any offer or contract and must not be relied upon as statements or representations of fact. Any areas, measurements or distances are approximate. The text, photographs, plans and measurements are for guidance only and are not necessarily comprehensive. It should be assumed that the property has all necessary Planning, Building Regulations or other consents, and Beaumont Jones have not tested any services, equipment or facilities.
Beaumont Jones is a member of The Property Ombudsman scheme and subscribe to The Property Ombudsman Code of Practice.
Zoopla tools
Stamp duty calculator
Our instant calculator helps you understand how much stamp duty is due on property purchases in England & Northern Ireland. Read the latest stamp duty news
This calculation is intended as a guide only. We are unable to provide financial advice, so it's important to consult with an adviser. It applies to UK residents purchasing residential properties in England and Northern Ireland, but does not apply if the purchase is made through a company.
Local area information
Zoopla insights
Sign in and gain expert analysis to make informed decisions.
.png)