£365,000

4 bed town house for sale
Holmes Way, Wick, Littlehampton BN17

    • 4 beds

    • 3 baths

    • 1 reception

  • EPC Rating: C

  • Chain free
  • Freehold

Added on

Glyn Jones & Company

Logo of Glyn Jones & Company

About this property

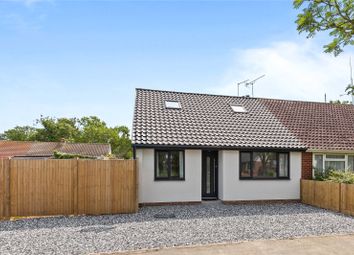
  • Modern Semi-Detached Town House

  • Well Presented Accommodation Throughout

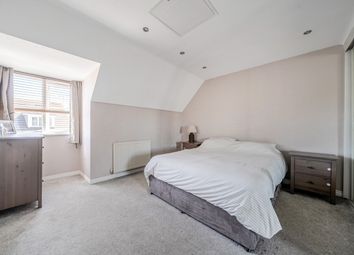
  • Four Bedrooms (Main Bedroom With Dressing Area & En-Suite)

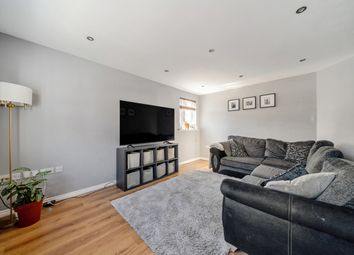
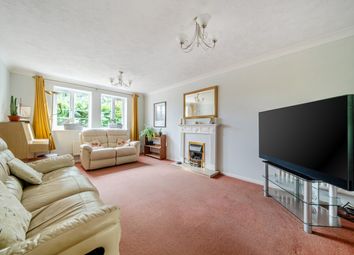
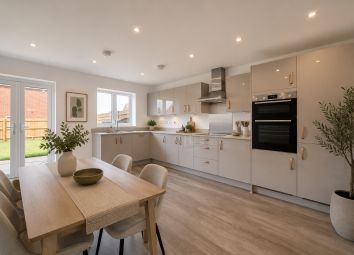
  • Lounge/Dining Room Overlooking Rear Garden

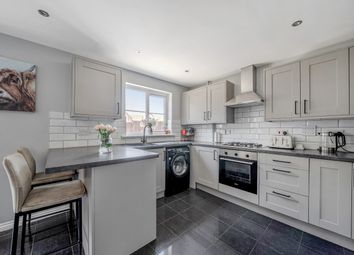
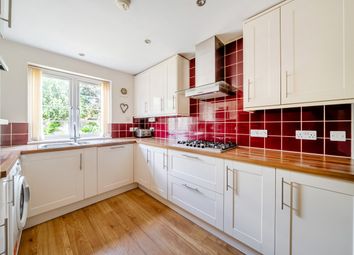
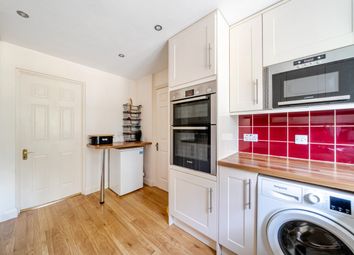
  • Modern Kitchen

  • Family Bathroom & Ground Floor Cloakroom

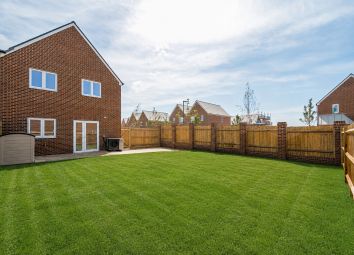
  • Enclosed Rear Garden

  • Garage & Allocated Parking

  • No Onward Chain

  • Viewing Recommended

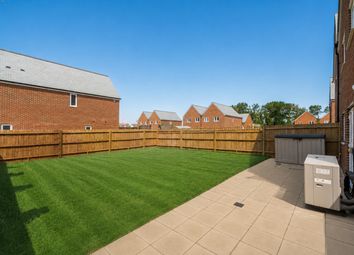
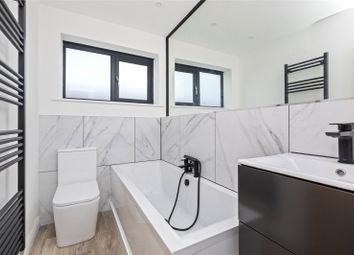
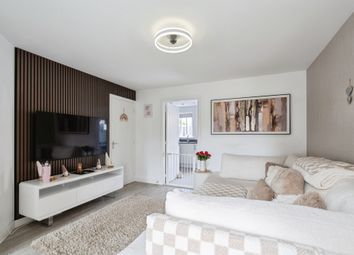
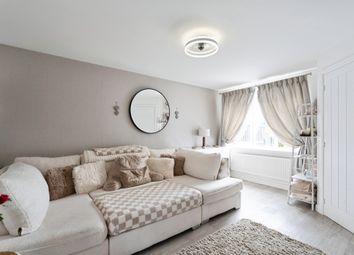
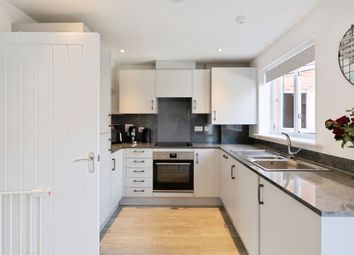
Pleasantly positioned off an attractive walkway on the outskirts of the popular Elysian Fields development, this modern fourbedroom semi-detached town house offers spacious family living. The ground floor features a spacious lounge/dining room enhanced by double doors opening directly onto the rear garden. A modern kitchen featuring a range of units and some integral appliances and a useful ground floor cloakroom. Upstairs, the first floor comprises three well-proportioned bedrooms and a family bathroom fitted with a white suite. The top floor is dedicated to the impressive main bedroom, boasting a triple aspect, built-in wardrobes, dressing area, and ensuite shower room, offering an ideal retreat at the end of the day. Externally, the enclosed rear garden features paved seating areas, a neatly maintained lawn, and side border, s the property further benefits from direct access to a garage with light and power, as well as an adjacent allocated parking space, both highly sought after in this popular neighbourhood. Additionally the property is being sold with no onward chain.

Situated on the popular Elysian Fields development, the property enables easy access to the A259, bus routes operating along nearby Worthing Road, as well as several schools for primary and senior age groups. The town centre of Littlehampton can be found within approximately 1.25 miles and is complimented by its picturesque seafront and regenerated riverside, both of which offer a variety of attractions and eateries. There is also a comprehensive shopping precinct and a mainline railway station that provides numerous services, including to London Victoria.

Lounge/Dining Room (5.38m x 4.55m (17'8 x 14'11))

Kitchen (3.10m x 2.46m (10'2 x 8'1))

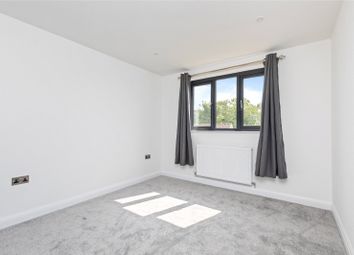
Bedroom (4.93m x 3.89m (16'2 x 12'9))

Dressing Area (2.77m x 1.85m (9'1 x 6'1))

En-Suite

Bedroom (3.78m x 2.54m (12'5 x 8'4))

Bedroom (3.10m x 2.54m (10'2 x 8'4))

Bedroom (2.67m x 1.93m (8'9 x 6'4))

Bathroom

Ground Floor Cloakroom

Garage

Summary

Pleasantly positioned off an attractive walkway on the outskirts of the popular Elysian Fields development, this modern four-bedroom semi-detached town house offers spacious family living.

Upon entering, you are welcomed by a thoughtfully designed ground floor featuring a spacious lounge/dining room enhanced by double doors opening directly onto the garden. The modern kitchen includes a range of integral appliances and a convenient ground floor cloakroom.

Upstairs, the first floor comprises three well-proportioned bedrooms and a stylish family bathroom fitted with a white suite. The top floor is dedicated to the impressive main bedroom, boasting a triple aspect, built-in wardrobes, dressing area, and en-suite shower room, offering an ideal retreat at the end of the day.

Externally, the enclosed rear garden features paved seating areas, neatly maintained lawns, and mature side borders for The property further benefits from direct access to a garage with light and power, as well as an adjacent allocated parking space, both highly sought after in this desirable neighbourhood.

Elysian Fields is known for its peaceful environment with tree-lined walkways and attractive communal green areas. Residents enjoy easy access to excellent local schools, with well-regarded primary and secondary options nearby. The development is within walking distance of local shops, cafes, and recreational facilities, while larger supermarkets and leisure centres are just a short drive away. For commuters, convenient transport links offer straightforward access to the town centre and mainline railway stations, ensuring both work and leisure are never far from home.

This beautifully presented family home offers the perfect balance of modern convenience and suburban tranquillity. To fully appreciate all that is on offer, arrange your viewing today.

Zoopla tools

Stamp duty calculator

Our instant calculator helps you understand how much stamp duty is due on property purchases in England & Northern Ireland. Read the latest stamp duty news

From 1st April 2025 £-

This calculation is intended as a guide only. We are unable to provide financial advice, so it's important to consult with an adviser. It applies to UK residents purchasing residential properties in England and Northern Ireland, but does not apply if the purchase is made through a company.

Local area information

Zoopla insights

Sign in and gain expert analysis to make informed decisions.

More information

  • Tenure

    Freehold

  • Council tax band

    D

  • Report this listing
See all recent sales in BN17

Property descriptions and related information displayed on this page are marketing materials provided by - Glyn Jones & Company. Zoopla does not warrant or accept any responsibility for the accuracy or completeness of the property descriptions or related information provided here and they do not constitute property particulars. Please contact Glyn Jones & Company for full details and further information.