£195,000
3 bed terraced house for saleGodsey Crescent, Market Deeping, Peterborough PE6
3 beds
1 bath
1 reception
EPC Rating: C
Added on
About this property
Quiet cul-de-sac location
Immaculate three-bedroom terraced home
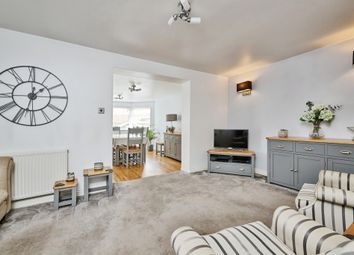
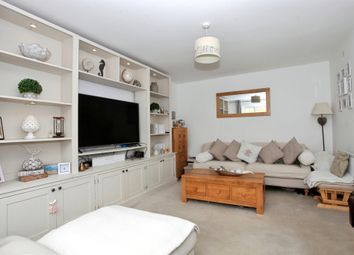
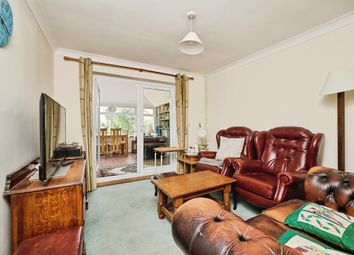
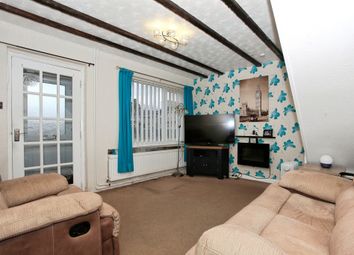
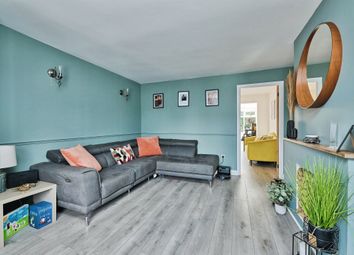
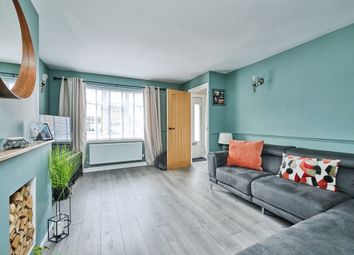
Spacious reception with fireplace burner
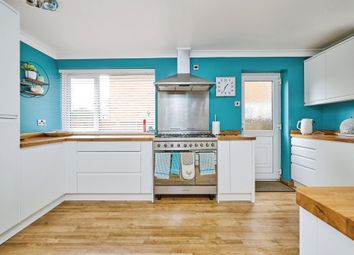
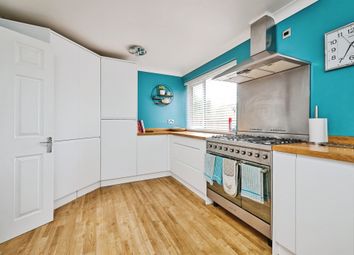
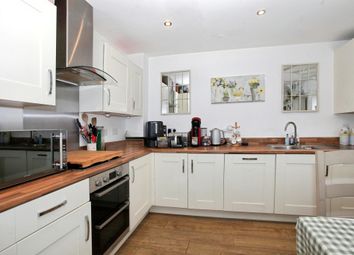
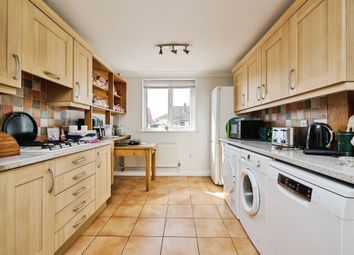
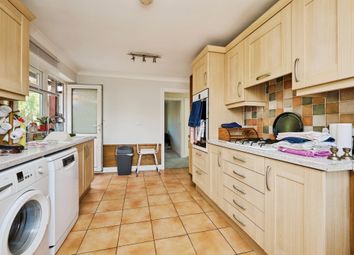
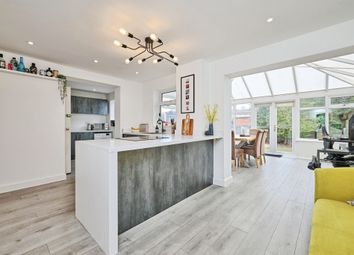
Kitchen with practical dining space
Family bathroom with freestanding bath
Excellent a-rated energy efficiency
Close to shops, cafés and pubs
Near schools, ideal for families
Good bus links to Peterborough
Access to riverside walks, parks
This three-bedroom terraced house is for sale in a cul-de-sac location in Market Deeping, Peterborough, offering an immaculate interior and convenient access to local amenities.
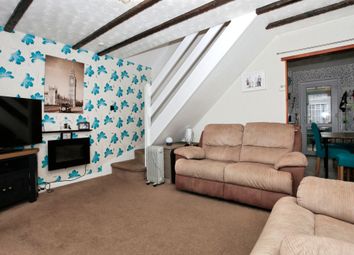
The property features a well-proportioned reception room with large windows, a fireplace and multi-fuel burner, creating a focal point and providing views over, and access to, the garden. The fitted kitchen includes practical dining space, making it suitable for everyday family use and entertaining. There is a family bathroom with a free-standing bath. The home has an EPC rating of C and falls within Council Tax band A.
Market Deeping offers a range of local amenities including supermarkets, independent shops, cafés and pubs around the town centre and high street. Nearby schools serve the local community, making the location appropriate for families and first time buyers.
Public transport links are accessible via nearby bus services connecting Market Deeping with Peterborough and surrounding villages. Peterborough railway station, reachable by car or bus, provides direct services to London Kings Cross, Cambridge and other major destinations, with journey times to London typically around 50 minutes on fast services.
The cul-de-sac setting contributes to a quieter residential environment while still allowing straightforward access to main routes by car towards Peterborough, Stamford and the A1. Parks and riverside walks along the River Welland and in the surrounding area offer recreational opportunities close by.
Entrance Hall
Accessed via uPVC double glazed front door, wood laminate flooring, understairs storage cupboard, doors to lounge and kitchen diner.
Kitchen Dining Room (2.9m x 4m)
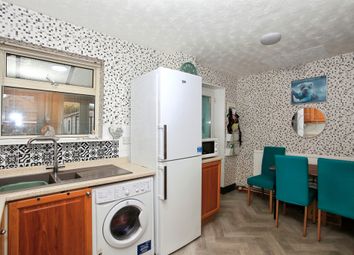
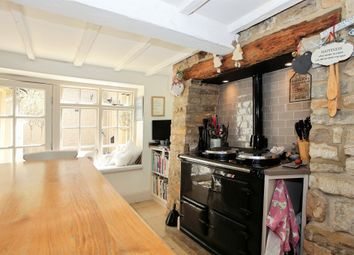
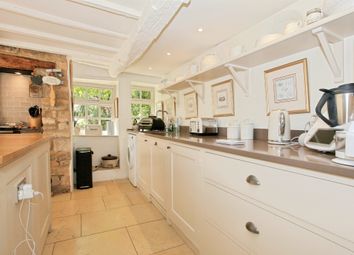
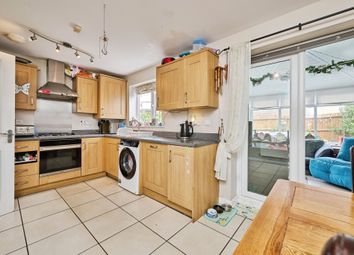
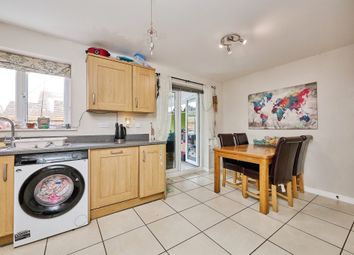
Fitted with a range of contemporary style eye and base level units, single bowl stainless steel inset sink unit with swan neck mixer tap and base units below, work surface areas with further base units below, space for range cooker with chimney extractor fan above, space for fridge freezer, space and plumbing for washing machine, skimmed ceiling, recessed spotlights, uPVC double glazed window to front, wood laminate flooring.
Lounge (3.5m x 5.4m)
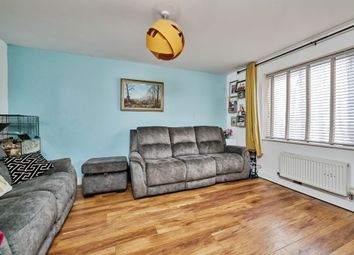
Feature fire place with inset multi fuel burner, coved and skimmed ceiling, radiator, wood laminate flooring, uPVC double glazed window and door to garden, turning stairs to first floor landing.
First Floor Landing
Access to loft housing combi boiler.
Bedroom 1 (3.85m x 3.35m)
2 x uPVC double glazed windows to front, coved ceiling, 2 x radiators, wood laminate flooring.
Bedroom 2 (3.85m x 3.15m)
PVCu double glazed window to rear, coved ceiling, radiator, wood laminate flooring.
Bedroom 3 (2.16m x 2.16m)
PVCu double glazed window to rear, coved ceiling, over stairs storage cupboard
Bathroom
Fitted with a 4 piece suite comprising free standing bath with swan neck mixer tap and shower attachment, tiled shower cubicle with shower over, pedestal wash hand basin with swan neck mixer tap, tiled surround, heated towel rail and radiator, uPVC double glazed frosted window to front.
Outside
Front Garden
White picket fence to front, with shingled path leading to front door, remainder laid to lawn with various shrub and flower beds and borders.
Rear Garden
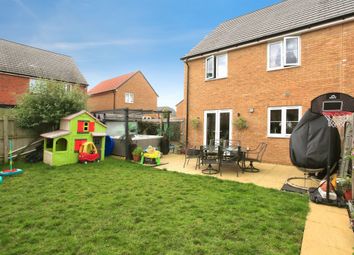
Paved patio are with side gate access, timber built shed, white picket fence and gate leading to lawn, second paved patio at rear with timber built pergola over, various shrub and flower beds and borders.
Communal Parking
Agents Notes
The property is connected to all mains services.
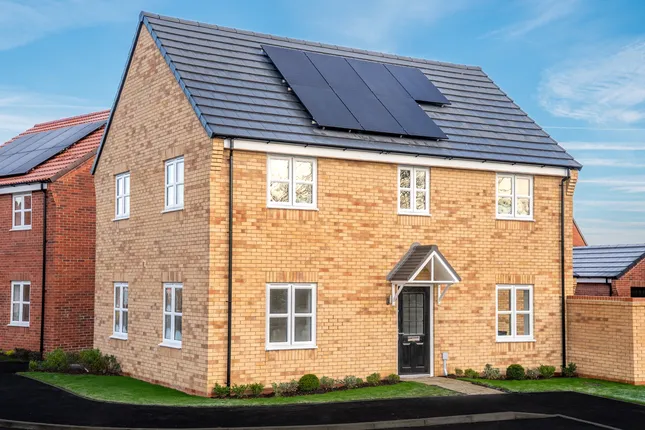
The property has solar panels installed and these are on a lease and are not owned by the property or index linked.
Zoopla tools
Stamp duty calculator
Our instant calculator helps you understand how much stamp duty is due on property purchases in England & Northern Ireland. Read the latest stamp duty news
This calculation is intended as a guide only. We are unable to provide financial advice, so it's important to consult with an adviser. It applies to UK residents purchasing residential properties in England and Northern Ireland, but does not apply if the purchase is made through a company.
Local area information
Zoopla insights
Sign in and gain expert analysis to make informed decisions.
.png)