Offers over

£139,950

3 bed end terrace house for sale
Whinfield Avenue, Fleetwood, Lancashire FY7

    • 3 beds

    • 1 bath

    • 2 receptions

  • EPC Rating: D

  • Freehold

Added on

Harris & Co

Logo of Harris & Co

About this property

    ** modern end terrace home with spacious west facing rear garden growing A variety of fruit & veg **

    This Well Presented End Terrace House is situated on Whinfield Avenue just off Homestead Drive allowing for Easy Access to the Local Seafront as well as Local Shops, Schools, Public Transport & other Local Amenities.

    The Accommodation briefly comprises of a Porch leading to Entrance Hallway, Well Presented Bay Fronted Lounge opening to Dining Room, Bright Modern Fitted Kitchen with Integrated Appliances, Landing, 3 Bedrooms and 3 Piece Shower Room Suite!

    The Property Benefits from a Complete Renovation in Recent Years and also benefits from a Gas Central Heating system, uPVC Double Glazing throughout, Front Garden Area with Driveway providing Off-Road Parking, Concrete Sectional Garage with Rear Access and Enclosed Mature Garden to Rear growing a variety of Fruit & Veg!

    Ground Floor

    Entrance Hall
    Opaque leaded window with coloured glass next to hardwood opaque door, radiator, under-stairs storage cupboard with fuse box, gas and electricity meters and combination boiler, stairs leading to first floor landing

    Porch 2.03m (6'8") x 0.51m (1'8")
    Half brick and uPVC double glazed construction with uPVC double glazed windows, uPVC double glazed opaque double doors

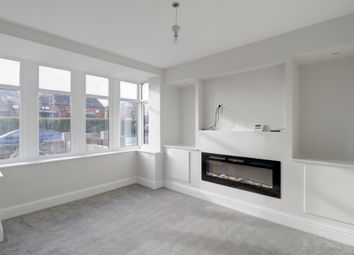
    Lounge 3.52m (11'7") x 3.17m (10'5") max
    UPVC double glazed box window to front, radiator, open plan

    Dining Room 5.34m (17'6") x 2.45m (8') max
    Double radiator, uPVC double glazed double French doors opening to rear garden

    Kitchen 2.92m (9'7") x 2.76m (9'1")
    Fitted with a matching range of base and eye level units with round edged worktops, stainless steel sink unit with single drainer and mixer tap, integrated fridge/freezer, plumbing for washing machine, space for tumble dryer, fitted fan assisted oven, built-in four ring gas hob with extractor hood over, uPVC double glazed window to rear, uPVC double glazed window to side, double radiator, uPVC double glazed opaque door to rear.

    First Floor

    Landing 1.87m (6'2") x 1.78m (5'10")
    UPVC opaque double-glazed window to side

    Master Bedroom 3.26m (10'8") x 3.25m (10'8") max
    UPVC double glazed box window to front, radiator

    Bedroom 2 3.26m (10'8") x 2.47m (8'1")
    UPVC double glazed window to rear, radiator

    Bedroom 3 2.33m (7'8") x 1.86m (6'1")
    UPVC double glazed window to front, built-in storage cupboard with sliding door, radiator

    Shower Room 1.81m (5'11") x 1.53m (5')
    Fitted with three piece suite comprising shower enclosure with electric shower, pedestal wash hand basin with mixer tap, and low-level WC, uPVC opaque double glazed window to rear, heated towel rail, panelled ceiling, access to loft

    Outside
    Front garden area with borders featuring a variety of plants
    Driveway with gated access providing off-road parking
    Enclosed mature garden to rear with borders growing a range of fruit and vegetables featuring 6 fruit trees, 9 soft fruits, 4 beds of mixed vegetables such as potatoes, onions, 3 different types of tomatoes, celery and more!
    Concrete sectional garage with rear access

    Zoopla tools

    Stamp duty calculator

    Our instant calculator helps you understand how much stamp duty is due on property purchases in England & Northern Ireland. Read the latest stamp duty news

    From 1st April 2025 £-

    This calculation is intended as a guide only. We are unable to provide financial advice, so it's important to consult with an adviser. It applies to UK residents purchasing residential properties in England and Northern Ireland, but does not apply if the purchase is made through a company.

    Local area information

    Zoopla insights

    Sign in and gain expert analysis to make informed decisions.

    More information

    • Tenure

      Freehold

    • Council tax band

      A

    See all recent sales in FY7

    Property descriptions and related information displayed on this page are marketing materials provided by - Harris & Co. Zoopla does not warrant or accept any responsibility for the accuracy or completeness of the property descriptions or related information provided here and they do not constitute property particulars. Please contact Harris & Co for full details and further information.