Guide price
£160,000
2 bed bungalow for saleWest Avenue, Saltburn-By-The-Sea TS12
2 beds
1 bath
1 reception
EPC Rating: F
Reduced on
About this property
Being Sold via Secure Sale online bidding. Terms & Conditions apply.
Close to local town centre amenities, nearby walks including the coastline and beach
In need of updating throughout
Gardens to front and rear with side drive parking for several cars
Detached Bungalow
Summary
Being Sold via Secure Sale online bidding. Terms & Conditions apply.
Tucked away from the every-day hustle & bustle within the ever popular Victorian coastal town of Saltburn by the Sea lies West Avenue. Only a stone's throw from an array of independent cafes, bistros, delicatessens, independent shops, boutiques and transport links including Saltburn's Railway Station, this delightful family home is within easy walking distance to Saltburn's blue flag beach & famous 'Valley Gardens' walkways.
Boasting an array of original Period features throughout, . This traditional detached bungalow sits on a good size plot with ample gardens and parking and is in need or a good degree of love an attention, although is perfectly formed and would be a delightful forever home for clients to adore.
Walking into the property from the side porch, a light & airy hallway welcomes you with access to all rooms, with two generous bay windowed double bedrooms to the front aspect - one with fitted wardrobes, there is a walk in shower room and separate wc, a rear spacious Living Room which enjoys French doors into the rear garden and a good size light and airy Dining Kitchen which has access to a most useful rear workshop/store room again with access to the rear garden and could easily be upgraded to a further reception room or home office.
This delightful property also boasts excellent outdoor space with good sized privately enclosed gardens, patio and pathways and enjoys an abundance of mature planting with timber shed, aviary, patio area, pathway around the side of the property and ample off street parking to the front and side driveway.
With no onward chain and the high scope for improving such a property is a valued location within Saltburn, we anticipate a high interest therefore, early viewing is advised.
Accommodation
Entrance Porch
UPVC entrance door with side glazed window, door to:-
Entrance Hallway
With laminate flooring, radiator, loft hatch with ladder leading to partly boarded out loft space and access to all ground floor rooms.
Living Room 4.82m x 3.63m (excl bay)
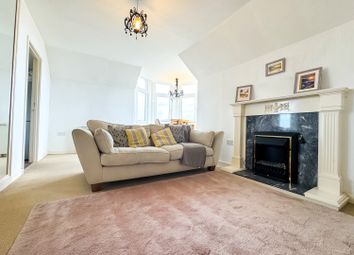
Two uPVC double glazed windows to side aspect, Inglenook fireplace housing cast iron wood burning stove, electric panel radiators and uPVC French doors leading out into the rear garden.
Dining Kitchen 3.93m x 3.08m
Offering a light and airy aspect with uPVC double glazed window to the side and rear aspects, fitted with a range of wooden fronted wall and base units, roll top laminate working surfaces, single drainer sink unit, electric cooker point, tiled splashbacks, space for breakfast table, vinyl flooring and door to:-
Rear Workshop 3.65m x 1.84m
Windows to side and rear aspects, ample storage with power and, lighting and courtesy door to:-
Rear Porch
With door into rear garden, windows to two sides.
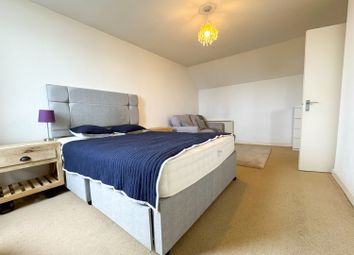
Bedroom 1 4.52m x 3.38m
uPVC bow window to front aspect and electric radiator.
Bedroom 2 3.60m x 3.37m
uPVC bow window to front aspect, fitted wardrobes and electric radiator.
Shower Room
With low profile double enclosed shower tray with glass screen, overhead shower, pedestal wash hand basin, pvc panelled walls, vinyl flooring, uPVC window to side aspect and built-in airing cupboard.
Separate wc
Low level wc, uPVC widow to side aspect, vinyl flooring and pvc cladded walls.
Extertnally
Front Garden
Block paved providing ample off street parking with dwarf retaining brick wall and centre borders.
Side Drive
Block paved side drive parking.
Rear Garden.
This delightful property also boasts excellent outdoor space with good sized privately enclosed gardens, patio and pathways and enjoys an abundance of mature planting with timber shed, aviary, patio area, pathway around the side of the property and ample off street parking to the front and side driveway.
Council Tax Band: C
Tenure: Freehold
Zoopla tools
Stamp duty calculator
Our instant calculator helps you understand how much stamp duty is due on property purchases in England & Northern Ireland. Read the latest stamp duty news
This calculation is intended as a guide only. We are unable to provide financial advice, so it's important to consult with an adviser. It applies to UK residents purchasing residential properties in England and Northern Ireland, but does not apply if the purchase is made through a company.
Local area information
Zoopla insights
Sign in and gain expert analysis to make informed decisions.
.png)