Offers over
£325,000
3 bed detached bungalow for sale58B Strathspey Drive, Grantown On Spey PH26
3 beds
2 baths
1 reception
EPC Rating: C
Added on
About this property
What Three Words Location ///ruffling.stared.cutaway
Home report available online at
Beautifully presented accommodation arranged on one level, finished to an impressive standard throughout.
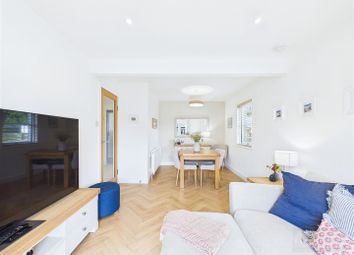
Outstanding open-plan kitchen, dining and living area with large picture windows framing the outlook.
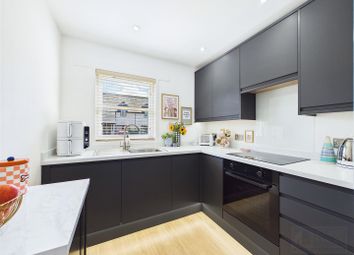
Contemporary kitchen with stylish units, integrated appliances, extensive worktops and concrete breakfast bar.
Spacious principal bedroom with fitted wardrobes and stylish en-suite shower room.
Two further versatile bedrooms, including a generous double with fitted storage and a flexible guest or child's room.
Immaculate landscaped gardens with raised deck area
Substantial outbuilding offering home working office, storage and workshop potential.
Viewing Highly Recommended
58B Strathspey Drive is an exceptional three-bedroom detached bungalow, comprehensively renovated and finished to an outstanding standard, offering beautifully presented contemporary accommodation complemented by a superb detached studio. Every aspect of the home has been thoughtfully upgraded, with high-quality finishes including engineered oak flooring, recessed LED lighting, stylish internal oak doors, luxurious tiling and an impressive open-plan layout designed for modern living. The welcoming entrance hall provides excellent storage and leads through to the heart of the home, where the spacious living area centres around a contemporary wood-burning stove with feature tiled surround, flowing seamlessly into the stunning kitchen. Fitted with an extensive range of quality units, integrated appliances, generous work surfaces and a breakfast bar, the kitchen is perfectly complemented by a separate utility room with further storage, laundry facilities and external access to the deck. The principal bedroom is beautifully finished with fitted wardrobes and a stylish en-suite shower room, while two further double bedrooms provide comfortable and versatile accommodation, served by a luxurious family bathroom featuring a freestanding bath and large walk-in shower. Outside, extensive raised composite decking creates exceptional entertaining and seating areas overlooking the garden, while the landscaped grounds include lawns, attractive planting and ample parking. A standout feature is the substantial detached studio building, incorporating a bright insulated home office with power, lighting and internet connection, together with two generous store rooms and a hallway, offering outstanding flexibility for home working, or additional storage. Combining immaculate presentation, quality craftsmanship and highly versatile accommodation, this is a truly turn-key home. EPC C, Council Tax E, Home report online at
Grantown On Spey
Grantown on Spey is a charming town nestled in the heart of the Scottish Highlands, known for its picturesque beauty and rich cultural heritage. Located in the Cairngorms National Park, Grantown on Spey is surrounded by breathtaking scenery, including lush forests, sparkling rivers, and rolling hills. The town itself boasts a range of historic landmarks and attractions, including the Grantown Museum and the Grantown Heritage Trail. Visitors and residents can also enjoy a range of outdoor activities, including hiking, biking, fishing, and golfing, or simply take in the stunning scenery with a leisurely stroll around town.
Grantown on Spey also offers a range of shops, restaurants, and amenities, making it a convenient and comfortable place to call home. The town has a strong sense of community, with a range of social and cultural events throughout the year, including the popular Grantown Show, Thunder in the Glens Ride out and the annual Christmas market. Whether you're looking to explore the great outdoors, immerse yourself in local history and culture, or simply enjoy the peace and tranquility of the Scottish countryside, Grantown on Spey offers something for everyone.
Transport Links
From Grantown on Spey, you can conveniently access various transportation options to explore the wider UK:
Airports:
Inverness Airport (inv): Approximately 34 miles away, this regional airport offers domestic flights and some international connections.
Aberdeen International Airport (abz): Roughly 80 miles away, providing a wider range of domestic and international flights.
Train Stations:
Carrbridge Railway Station: About 10 miles from Grantown on Spey, offering connections to Inverness, Perth, and Edinburgh.
Aviemore Railway Station: Approximately 14 miles away, with regular services to Inverness, Glasgow, Edinburgh and London, as well as connections to the wider UK rail network.
Road Routes:
A95: This arterial road connects Grantown on Spey to the A9, a major north-south route traversing Scotland, providing access to Inverness, Perth, Stirling, and Glasgow.
A939: This scenic route connects Grantown on Spey to the A96, linking Inverness to Aberdeen, offering an alternative route to eastern Scotland.
With these options, Grantown on Spey serves as a convenient base for exploring the UK's diverse destinations, whether traveling by air, rail, or road.
Home Report
To obtain a copy of the home report, please visit our website where an online copy is available to download.
EPC Rating C
Entrance Hall
Access to the home is via a contemporary recessed entrance, finished with quality timber cladding and a modern composite front door with full-height glazed side panel, creating an impressive and welcoming first impression while providing a sheltered entrance to the property. Inside, a bright, spacious and welcoming entrance hall finished with engineered oak flooring, recessed LED downlighting and contemporary oak internal doors, immediately sets the tone for the quality found throughout the home. A large built-in storage cupboard provides excellent everyday practicality, with doors leading to the principal bedroom with en-suite shower room, two further double bedrooms, the luxurious family bathroom and the impressive open-plan living area.
Living Area & Kitchen (3.541m x 6.27m & 2.99m x 3.29m (11'7" x 20'6" & 9')
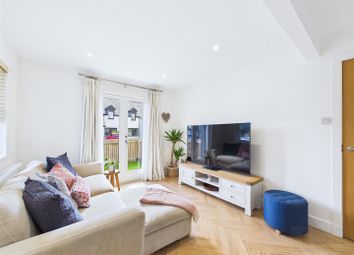
Undoubtedly the heart of the home, this superb open-plan kitchen and living space has been thoughtfully designed to combine contemporary style with everyday practicality, creating a bright and sociable environment perfectly suited to modern family living and entertaining. The kitchen is fitted with an extensive range of quality shaker-style wall and base units complemented by quartz worktops, a matching upstand and stylish herringbone tiled splashbacks. A large breakfast bar provides an ideal space for informal dining and socialising, while a comprehensive range of integrated appliances includes twin Siemens eye-level ovens, an induction hob with contemporary extractor hood, integrated full-height fridge and separate freezer, integrated dishwasher and generous pull-out larder storage, together with further deep pan drawers and excellent cupboard space. A large window above the sink enjoys a pleasant outlook over the garden, while a glazed external door provides convenient access outside. The kitchen flows effortlessly into the spacious living area, creating a wonderful open-plan space enhanced by engineered oak flooring, recessed LED lighting and large windows that flood the room with natural light. A contemporary freestanding wood-burning stove forms an attractive focal point, set within a recessed tiled feature fireplace with integrated log storage, creating a warm and inviting atmosphere throughout the year. There is ample room for both comfortable lounge seating and dining furniture, with the breakfast bar providing additional seating, making this an exceptional space for relaxing, entertaining and everyday family life.
Utility Room (1.51m x 3.32m (4'11" x 10'10"))
Conveniently accessed from the kitchen, the well-appointed utility room provides an excellent extension to the main living space, offering practicality without compromising on style. Fitted with a range of base and wall units together with generous worktop space, the room incorporates a stainless steel sink with drainer, space and plumbing for stacked laundry appliances, and further storage for household essentials. A large window allows for plenty of natural light, creating a bright and functional workspace. There is recessed ceiling lighting, durable tiled flooring and ample cupboard space to complete this highly practical room.
Bedroom One & En-Suite (2.74m x 3.89m & 1.78m x 1.37m (8'11" x 12'9" & 5'1)
A beautifully presented and generously proportioned principal bedroom, finished in a calming contemporary style. The room offers ample space for a king-size bed and additional freestanding furniture, while a fitted integral wardrobe provides excellent hanging and shelved storage. A large window overlooking the garden allows for an abundance of natural light and there is plush carpeting. Recessed ceiling lighting enhances the bright and inviting atmosphere, and a door leads directly to the stylish en-suite shower room which is finished to an excellent standard and comprises a contemporary corner shower enclosure with full-height feature wall panelling and a mains shower, a wall-mounted wash hand basin with splashback, and a WC. An opaque window provides natural light and ventilation, while a heated towel radiator, recessed ceiling lighting and quality fittings complete this attractive and stylish shower room.
Bedroom Two (2.76m x 3.86m (9'0" x 12'7"))
A further generously proportioned double bedroom, beautifully presented in soft neutral tones and finished with quality carpet flooring. A large window provides excellent natural light, while a fitted double wardrobe offers practical hanging and shelved storage. Recessed ceiling lighting and contemporary wall panelling create an attractive and comfortable space, ideally suited as a guest or family bedroom.
Bedroom Three (3.96m x 2.41m (12'11" x 7'10"))
A bright and versatile double bedroom, beautifully presented with quality carpet flooring, an integral storage wardrobe and a large window allowing for excellent natural light. Currently arranged as a charming children's bedroom, the room offers generous floor space and is equally well suited as a guest bedroom. Recessed ceiling lighting and a neutral finish provide a contemporary feel, while a ceiling hatch with ladder gives access to the insulated attic space.
Bathroom (2.91m x 1.96m (9'6" x 6'5"))
Beautifully appointed and finished to an exceptional standard, the contemporary family bathroom features a stylish freestanding bath with wall-mounted mixer tap and handset alongside a generous walk-in rainfall shower with full-height tiling, a glazed screen and a recessed niche. A modern vanity unit with countertop wash hand basin is complemented by an illuminated wall mirror, concealed cistern WC and designer heated towel radiator. Large-format wall and floor tiles, recessed LED ceiling lighting, underfloor heating and a window with plantation shutters complete this luxurious and well-designed space.
Detached Studio / Office & Stores
Positioned on the gravel driveway, the detached studio provides a superb and highly versatile ancillary space, ideal for home working, hobbies or a creative studio. Finished with power, lighting and insulation, the office enjoys a large picture window and bespoke built in desk unit with power and recessed down lighting, creating a bright and comfortable working environment separate form the home environment. A central hallway provides access to the two further generous stores within the building. The front store benefits from a high-level opaque window, power and recessed down lighting, while the larger rear store offers extensive shelving together with power and ceiling lighting, making it ideal for secure storage of tools, bicycles and outdoor equipment. This impressive outbuilding significantly enhances the property's flexibility and practicality.
Outside
The property occupies an attractive, enclosed plot with beautifully landscaped gardens designed for both relaxation and ease of maintenance. To the rear, a substantial raised composite deck extends across the width of the home, providing an outstanding outdoor entertaining space with ample room for dining, seating and barbecues while enjoying excellent privacy. Steps lead down to a generous level lawn bordered by mature trees and established planting, creating a safe and sheltered environment for children and pets. Further paved pathways wrap around the property, offering convenient access to all sides together with neatly maintained planted borders and useful gravel service areas. To the front, a generous gravel driveway provides excellent off-street parking and leads to the striking detached studio / office finished in contemporary timber and metal cladding with excellent home working and storage space including power and lighting. The gardens are enclosed by modern fencing and mature planting, creating a high degree of privacy and an attractive setting that complements the quality of the home.
Planning Permission
Planning permission was granted by The Highland Council on 11 June 2024 under reference 24/01794/ful for the erection of an extension and the installation of Velux windows. The approved plans show a well-considered side extension designed to significantly enhance the property’s living space and overall flexibility. The proposed layout creates an additional dining area accessed from the existing kitchen/dining space, together with a separate playroom adjoining the lounge, providing excellent scope for modern family living. With Velux windows incorporated into the design, the new accommodation would benefit from increased natural light, creating bright and practical spaces suitable for day-to-day use, entertaining, or adaptable family needs. The consent is subject to the works commencing within three years of the decision date. Further details, including the approved drawings and associated documentation, are available to view on The Highland Council’s ePlanning website by entering the given reference.
Services
It is understood that there is mains water, drainage and electricity. There is oil fired central heating.
Council Tax
Currently Band E £2,145.88 p.a. (2026/27) including water rates. Single occupiers currently receive a 25% discount.
For 2026/27, the Highland Council charges a 300% council tax premium on second homes, meaning owners pay four times (400%) the standard council tax rate (the base council tax plus a 300% surcharge).
Entry
By mutual agreement.
Price
Offers over £325,000 are invited
Viewings And Offers
Viewing is strictly by arrangement with and all offers to be submitted to:-Masson Cairns
Strathspey House
Grantown on Spey
Moray
PH26 3EQ
Tel: Fax: Email:
What Three Words Location
What Three Words Location ///ruffling.stared.cutaway
Copyright Information
All media content produced by Masson Cairns Ltd, including but not limited to images, videos, graphics and written materials, remains the property of Masson Cairns Ltd and is protected by copyright law. No part of this content may be reproduced, distributed, modified or used in any form without the prior express written permission of Masson Cairns Ltd. Masson Cairns Ltd may use digital editing tools, including Photoshop and artificial intelligence tools, to enhance the quality, lighting, clarity or presentation of photographic and video material. Any such enhancements are intended to improve visual presentation only and are not intended to materially misrepresent the property, its condition, layout, features or surroundings. Unauthorised use of this material is strictly prohibited and may result in legal action.
Zoopla tools
Local area information
Zoopla insights
Sign in and gain expert analysis to make informed decisions.
.png)