£535,000
4 bed detached house for saleEden Croft, Kenilworth CV8
4 beds
3 baths
1 reception
EPC Rating: D
Added on
About this property
Flexible, Spacious Living
Two First Floor En-Suite Double Bedrooms
Two Ground Floor Bedrooms
Large Open Plan Kitchen/Diner/Living
Private Rear Garden
EPC Rating

If you are looking for a spacious property offering great flexibility in living this home must be seen. This detached chalet design can be lived in as a house, with two first floor double bedrooms both with en-suites, or you can live in it as a bungalow with two ground floor bedrooms and a bathroom. There is then a lovely, large open plan lounge area, providing light and airy space, leading into the solid cherry wood kitchen and dining area, ideal for couples and families alike. Outside is a mature and private garden with covered veranda, a car port, garage and further driveway parking.
Door to
entrance hall With radiator, understairs storage space and wood flooring.
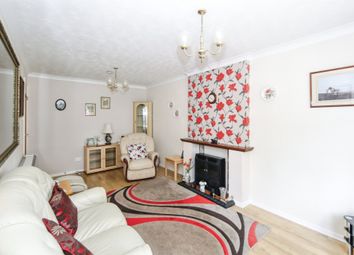
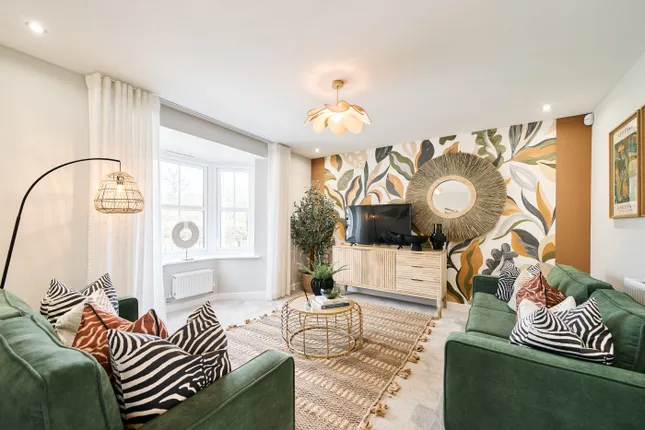
Large open plan living area 37' 6" x 11' 9" (11.43m x 3.58m) This is a superb open plan living area within the property leading from the front through to the rear. It can also easily be divided into separate living and kitchen areas if this is a buyers preference.
Lounge area Having a large picture window overlooking the front garden, multi fuel burner and natural wood flooring.
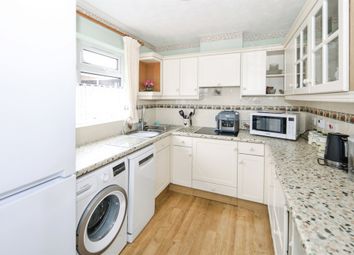
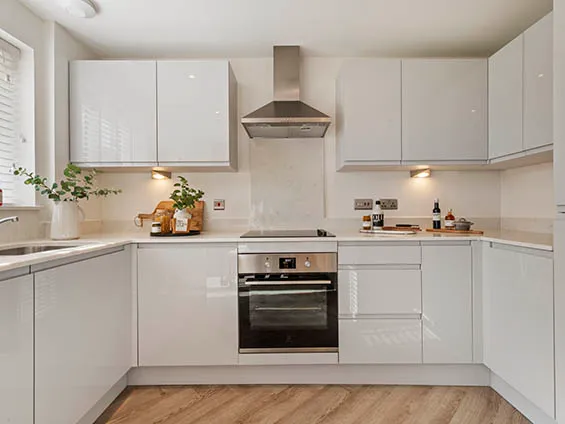
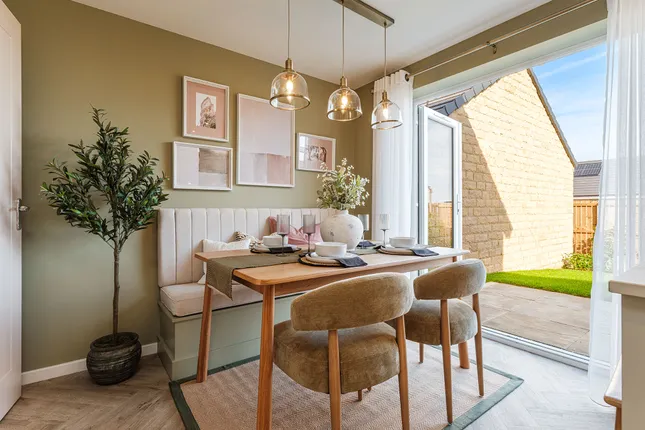
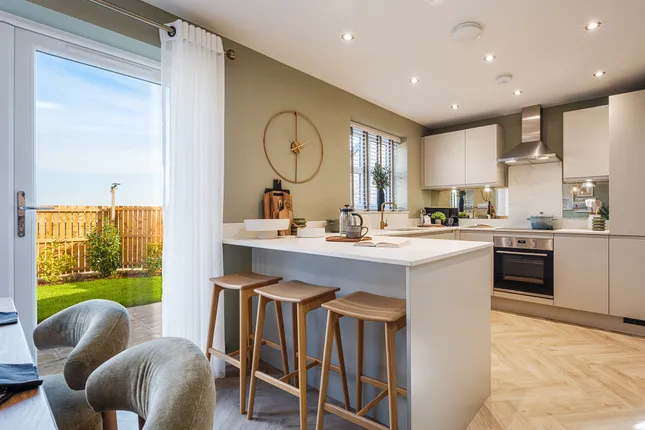
Kitchen/dining area The kitchen has an extensive range of solid cherry wood cupboard and drawer units with matching wall cupboards and complementary granite worktops providing plenty of preparation space. There is also a large housing unit for a side by side fridge/freezer, range cooker, natural wood flooring and bi-fold doors providing direct rear garden access. This is an ideal space for entertaining.
Bathroom A modern ground floor bathroom with panelled bath having shower over, wash basin and w.c. Complementary tiling.
Ground floor bedroom 11' 10" x 10' 3" (3.61m x 3.12m) Located to the rear of the property with a door leading to the garden. This room can easily also be a separate reception room if not needed as a bedroom. Radiator and natural wood flooring.
Ground floor bedroom 11' 10" x 11' 3" (3.61m x 3.43m) This double bedroom is located to the front of the property with radiator, natural wood flooring and storage cupboard housing gas boiler.
Staircase to first floor landing Having under eaves storage access.
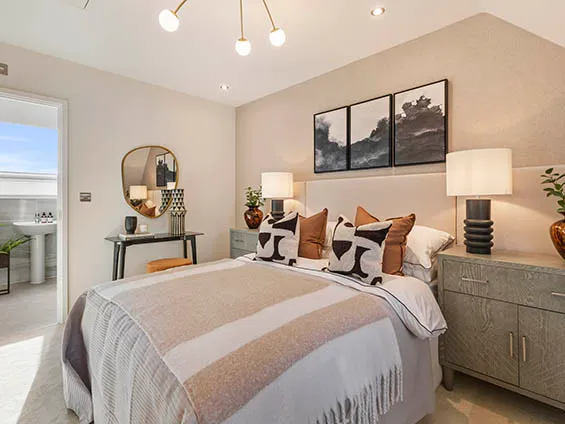
First floor double bedroom This room is located to the rear of the property, provides excellent space, has a radiator and door to:
En-suite bathroom With panelled bath having shower and glazed shower screen over, pedestal wash basin and w.c. Complementary tiling and Velux skylight window.
First floor double bedroom 13' 9" x 10' 4" (4.19m x 3.15m) A further double bedroom with radiator and door to:
En-suite shower room With corner shower enclosure, basin, w.c., complementary tiling and Velux window.
Outside
garage and parking There is ample driveway parking for several vehicles to the front with a covered car port to the side which leads to the single garage.
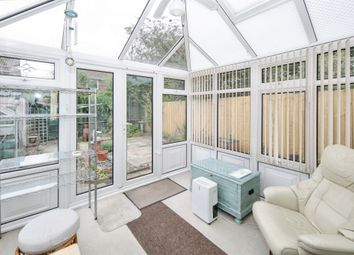
Rear garden The mature rear garden enjoys a high degree of privacy and seclusion with a large full width patio and covered veranda which is ideal for outdoor dining and entertaining. There are also well stocked shrubbery borders, an area of lawn and many fruit trees with soft fruit and berry shrubs.
Zoopla tools
Stamp duty calculator
Our instant calculator helps you understand how much stamp duty is due on property purchases in England & Northern Ireland. Read the latest stamp duty news
This calculation is intended as a guide only. We are unable to provide financial advice, so it's important to consult with an adviser. It applies to UK residents purchasing residential properties in England and Northern Ireland, but does not apply if the purchase is made through a company.
Local area information
Zoopla insights
Sign in and gain expert analysis to make informed decisions.
.png)