Offers in region of
£550,000
(£232/sq. ft)
6 bed detached house for saleGawsworth Avenue, East Didsbury M20
6 beds
4 baths
2 receptions
2,376 sq. ft
EPC Rating: D
Reduced on
About this property
Spacious extended family home
Two shower rooms, en-suite and family bathroom
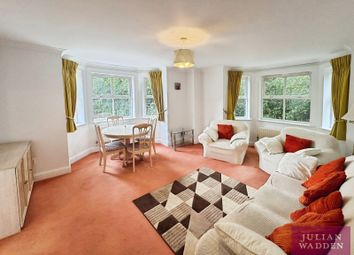
Large living/Dining room and sitting room
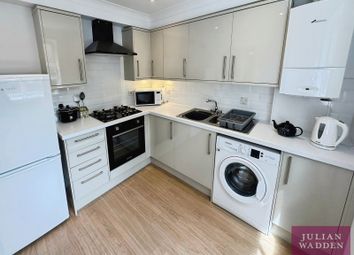
Modern fitted kitchen
Six spacious bedrooms and a converted attic room
Ample driveway parking
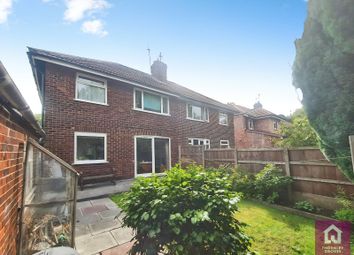
A spacious extended six bedroom detached family residence, situated in a popular location of East Didsbury close to local amenities, schools and excellent transport links.
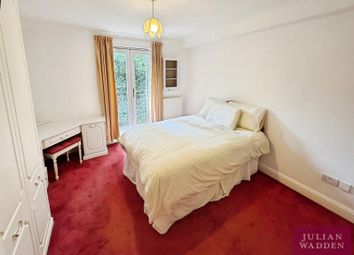
The property comprise at ground floor level of an entrance hallway, large living/dining room, sitting room, modern fitted kitchen, utility room, downstairs WC and bedroom 1 with a modern en-suite shower room.
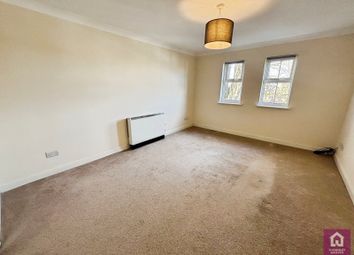
To the first floor there are five spacious bedrooms, two shower rooms and a family bathroom. A spiral staircase leads to the second floor.
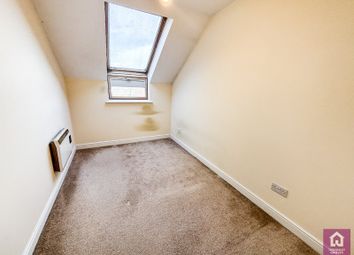
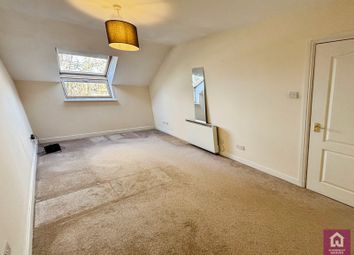
To the second floor there is a converted attic currently used as an additional bedroom with plenty of eaves storage.
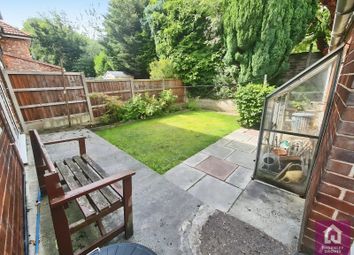
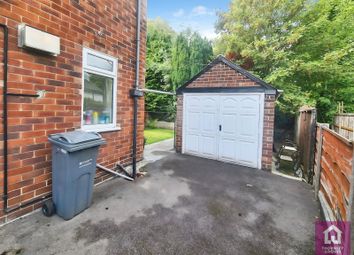
To the outside there is a private enclosed rear yard leading round to a gated driveway which provides ample off road parking.
Viewing highly recommended.
EPC Rating: D
Location
There is easy access to Didsbury Village catering for everyday requirements where there is a wide range of restaurants, bars and shopping facilities. For the commuter Manchester City Centre lies approximately five miles away and is readily accessible via means of frequent bus services routed along either Kingsway (A34) or Wilmslow Road (A5145). Access to the National Motorway Network is also nearby and the property is within the catchment area of Parrswood High School.
Entrance Hallway (3.65m x 2.29m)
Living/Dining Room (6.79m x 5.35m)
Kitchen (5.63m x 2.29m)
Sitting Room (4.98m x 2.41m)
Bedroom 1 (7.95m x 5.27m)
Utility Room (1.28m x 1.16m)
WC (1.81m x 1.24m)
En-Suite (2.26m x 2.05m)
Landing (6.99m x 5.18m)
Bedroom 2 (3.49m x 3.37m)
Bedroom 3 (3.37m x 3.06m)
Bedroom 4 (3.42m x 3.06m)
Bedroom 5 (3.80m x 2.29m)
Bedroom 6 (3.80m x 2.41m)
Shower Room (2.29m x 1.61m)
Bathroom (2.29m x 1.61m)
Shower Room (2.41m x 1.61m)
Loft Room (5.66m x 1.98m)
Zoopla tools
Stamp duty calculator
Our instant calculator helps you understand how much stamp duty is due on property purchases in England & Northern Ireland. Read the latest stamp duty news
This calculation is intended as a guide only. We are unable to provide financial advice, so it's important to consult with an adviser. It applies to UK residents purchasing residential properties in England and Northern Ireland, but does not apply if the purchase is made through a company.
Local area information
Zoopla insights
Sign in and gain expert analysis to make informed decisions.
.png)