Sold subject to contract

Guide price

£450,000

4 bed detached house for sale
Ridgeway Close, Heathfield TN21

    • 4 beds

    • 1 bath

    • 2 receptions

  • EPC Rating: C

  • Freehold

Added on

Oakfield

Logo of Oakfield

About this property

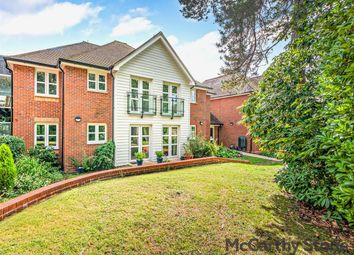
  • Four-bedroom detached family home.

  • Double driveway with electric vehicle charging point.

  • Newly fitted windows throughout.

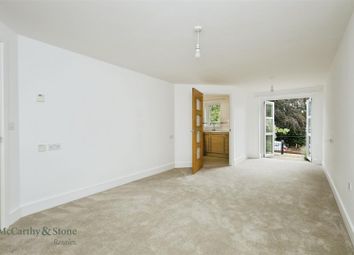
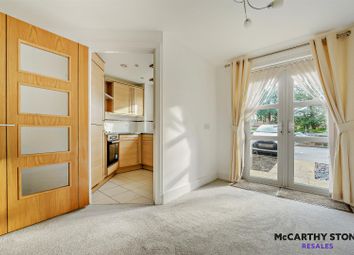
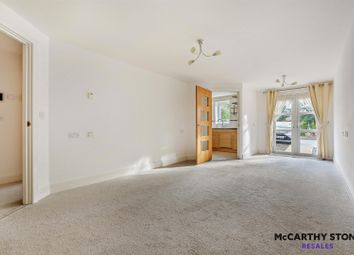
  • Spacious lounge/diner with french doors to the garden.

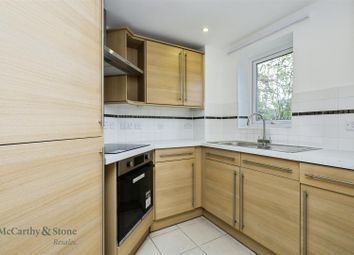
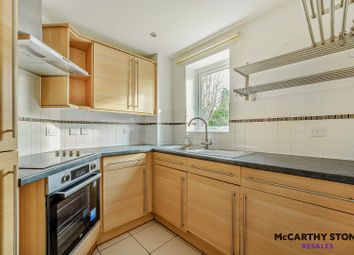
  • Well-appointed kitchen with side access.

  • Ground floor cloakroom.

  • Garage partially converted into a utility room with further conversion potential (subject to the necessary consents).

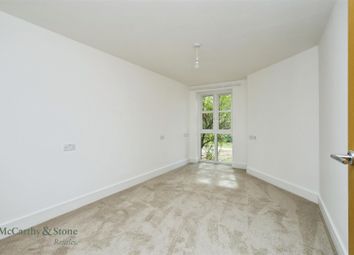
  • Generously sized bedrooms.

  • Landscaped rear garden with decking, lawn and garden cabin.

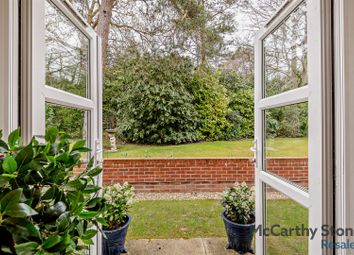
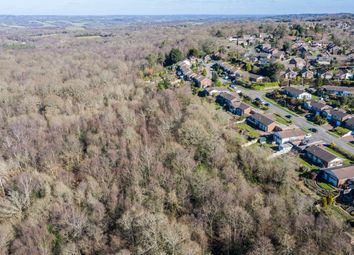
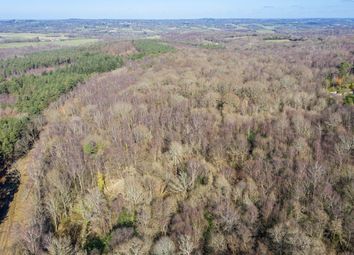
  • Stunning open views across fields and mature trees.

Guide Price £450,000-£475,000

This beautifully presented four-bedroom detached family home offers spacious and well-maintained accommodation, making it an ideal choice for modern family living.

The property benefits from a double driveway with an electric vehicle charging point and has been enhanced with newly fitted windows throughout, providing improved energy efficiency and a fresh, contemporary feel.

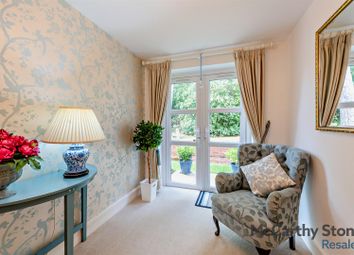
Inside, the welcoming entrance hall leads to a convenient cloakroom and a generous kitchen with a side access door. The spacious lounge/diner is a standout feature of the home, offering an excellent space for relaxing and entertaining, with french doors opening onto the rear garden and framing delightful views across open fields and mature trees.

The garage has been thoughtfully semi-converted to create a practical utility room, while still retaining useful storage space. It also offers excellent potential to be fully converted into an additional reception room, home office or playroom, subject to the necessary planning permissions and building regulations.

Upstairs, there are four well-proportioned bedrooms, providing ample space for growing families, home working or guest accommodation, together with the family bathroom.

Outside, the rear garden is designed for both enjoyment and practicality, featuring a decked seating area ideal for outdoor dining, a patio area and the remainder laid to lawn. A cabin in the garden provides excellent additional storage or work from home office, while the fabulous open views across fields and mature trees create a peaceful and picturesque backdrop.

Combining generous living accommodation, modern improvements, versatile space and stunning countryside views, this attractive detached home offers everything needed for comfortable family living.

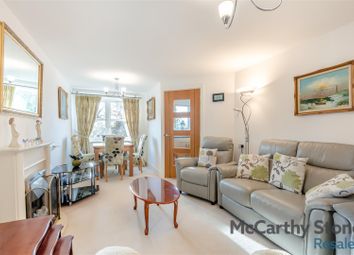
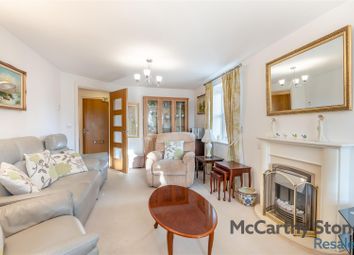
Sitting Room (5.23m x 3.63m (17'2 x 11'11))

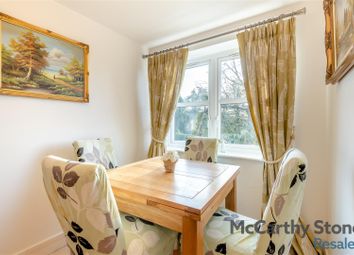
Dining Room (3.02m x 3.02m (9'11 x 9'11))

Kitchen (4.29m x 3.07m (14'1 x 10'1))

Wc

Bedroom One (4.24m x 3.53m (13'11 x 11'7))

Bedroom Two (4.14m x 3.56m (13'7 x 11'8))

Bedroom Three (3.05m x 2.57m (10'0 x 8'5))

Bedroom Four (3.73m x 3.20m (12'3 x 10'6))

Bathroom

Studio (4.57m x 1.80m (15'0 x 5'11))

Garage (5.00m x 2.44m (16'5 x 8'0))

Council Tax Band D - £2,728.43 Per Annum

Zoopla tools

Stamp duty calculator

Our instant calculator helps you understand how much stamp duty is due on property purchases in England & Northern Ireland. Read the latest stamp duty news

From 1st April 2025 £-

This calculation is intended as a guide only. We are unable to provide financial advice, so it's important to consult with an adviser. It applies to UK residents purchasing residential properties in England and Northern Ireland, but does not apply if the purchase is made through a company.

Local area information

Zoopla insights

Sign in and gain expert analysis to make informed decisions.

More information

  • Tenure

    Freehold

  • Council tax band

    D

  • Report this listing
See all recent sales in TN21

Property descriptions and related information displayed on this page are marketing materials provided by - Oakfield. Zoopla does not warrant or accept any responsibility for the accuracy or completeness of the property descriptions or related information provided here and they do not constitute property particulars. Please contact Oakfield for full details and further information.