Offers over

£550,000

(£543/sq. ft)

3 bed semi-detached house for sale
Lincoln Road, Feltham, Middlesex TW13

    • 3 beds

    • 2 baths

    • 2 receptions

    • 1,012 sq. ft

  • EPC Rating: D

  • Chain free
  • Freehold

Reduced on

Forest Estate Agents

Logo of Forest Estate Agents

About this property

  • Extended

  • Driveway parking

  • Ground floor shower room & W.C.

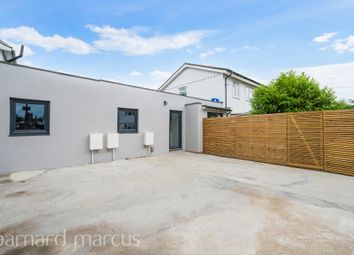
  • Outbuilding with power

  • Excellent transport links

  • No onward chain

A well presented and generously sized, three-bedroom semi detached house, situated in A sought-after road in hanworth.

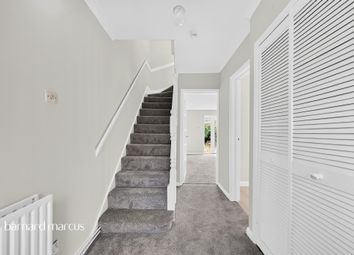
Entrance hall: Solid wood floor, radiator, stairs to first floor, doors to;

downstairs W.C.: Double glazed frosted window, low level W.C., wash hand basin, wood laminate floor.

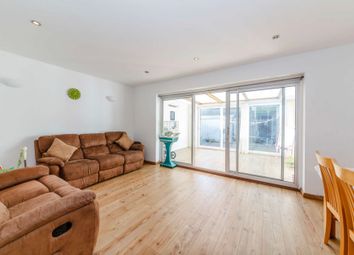
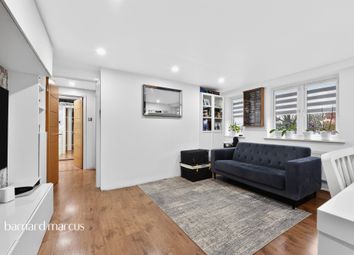
Living room: 26.7 x 10.8 (8.10 x 3.25m), Wood laminate floor, radiator, double glazed bay window, sliding doors to;

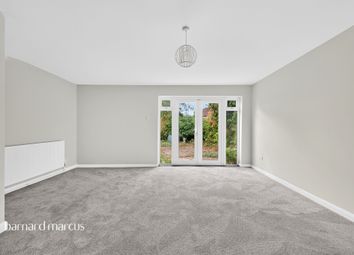
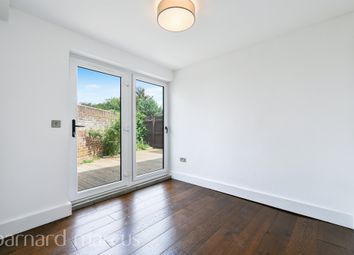

dining room: 12.5 x 10.7 (3.78 x 3.23m), Radiator, double glazed doors to garden, door to;

shower room: Double glazed frosted window, low-level W.C., wash hand basin, shower cubicle.

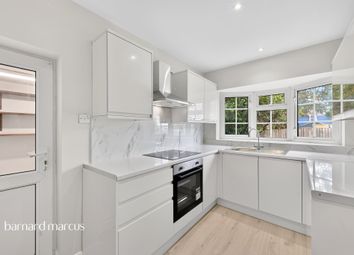
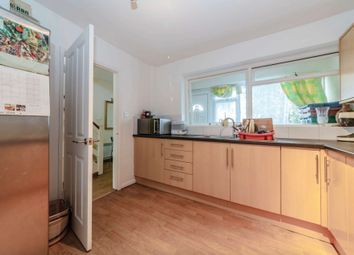
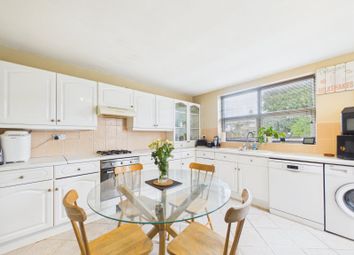
Kitchen: 8.10 x 6.5 (2.69 x 1.96m), Double glazed window, range of wall and base units, laminate roll top worksurfaces, stainless steel sink and drainer with mixer tap, space for appliances, wall mounted boiler.

First floor landing: Double glazed window, access to loft space, doors to;

bedroom 1: 11.4 x 10.8 (3.45 x 3.25m), Double glazed window, radiator

bedroom 2: 11.4 x 9.9 (3.45 x 2.97m), Double glazed window, radiator.

Bedroom 3: 8.1 x 6.9 (2.46 x 2.06m), Double glazed window, radiator, wood laminate floor.

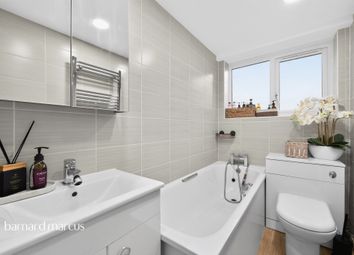
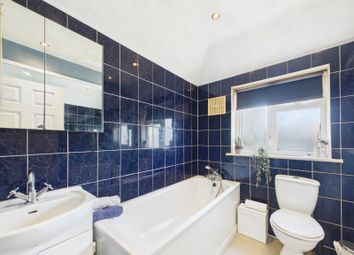
Bathroom: Double glazed frosted window, three-piece suite comprising of panel enclosed bath with mixer tap and shower over, low level W.C., vanity wash hand basin, heated towel rail, fully tiled.
Outside


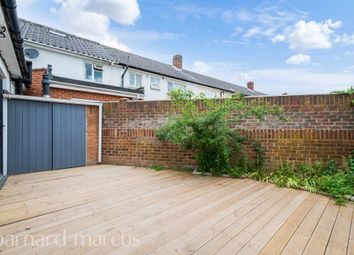
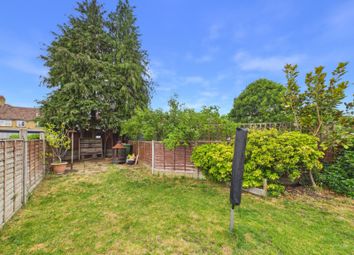
Rear garden: Paved, side access gate to driveway.

Outbuilding: Double glazed doors and window, light and power.

Driveway: Block paved.

Council tax band: D - £2086 p.a.

Stamp duty payable: £17,500
£45,000 (If the purchase results in owning two or more properties).

Energy performance certificate rating: D
total floor area: 94 Sq. Mtrs.

Viewing: By appointment through this office only on . We are open Monday to Friday 9.00am till 6.00pm and Saturday 9.00am till 4.00pm.

Property misdescriptions act: For clarification, we wish to inform prospective purchasers that we have not carried out a detailed survey, nor tested the services, appliances and specific fittings for this property. Your solicitor should check any rights of way or planning permission for any extensions which may have been carried out.

Zoopla tools

Stamp duty calculator

Our instant calculator helps you understand how much stamp duty is due on property purchases in England & Northern Ireland. Read the latest stamp duty news

From 1st April 2025 £-

This calculation is intended as a guide only. We are unable to provide financial advice, so it's important to consult with an adviser. It applies to UK residents purchasing residential properties in England and Northern Ireland, but does not apply if the purchase is made through a company.

Local area information

Zoopla insights

Sign in and gain expert analysis to make informed decisions.

More information

  • Tenure

    Freehold

  • Council tax band

    D

See all recent sales in TW13

Property descriptions and related information displayed on this page are marketing materials provided by - Forest Estate Agents. Zoopla does not warrant or accept any responsibility for the accuracy or completeness of the property descriptions or related information provided here and they do not constitute property particulars. Please contact Forest Estate Agents for full details and further information.