Offers over

£400,000

(£390/sq. ft)

3 bed terraced house for sale
Laurie Lane, Royston SG8

    • 3 beds

    • 2 baths

    • 1 reception

    • 1,027 sq. ft

  • EPC Rating: B

  • Chain free
  • Freehold

Reduced on

Ensum Brown

Logo of Ensum Brown

About this property

  • Three Double Bedrooms

  • Principal Bedroom with En-Suite

  • Mid-Terrace House

  • Integrated Kitchen Appliances

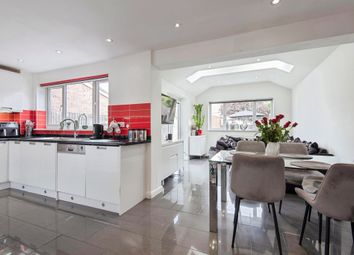
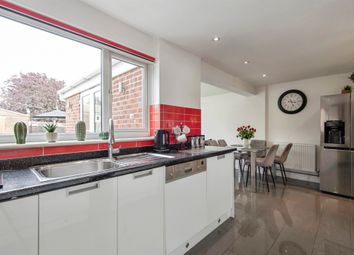
  • Kitchen/Dining Room

  • Chain Free!

  • Jack & Jill Bathroom To Bedroom Two

  • Two Allocated Parking Spaces

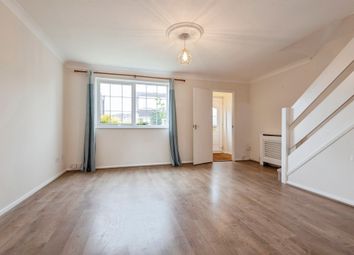
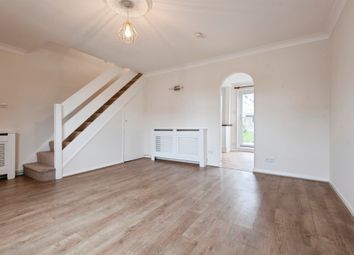
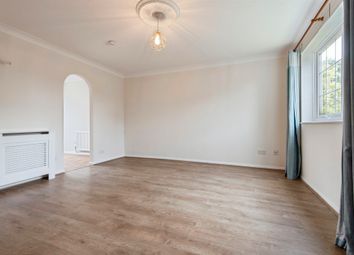
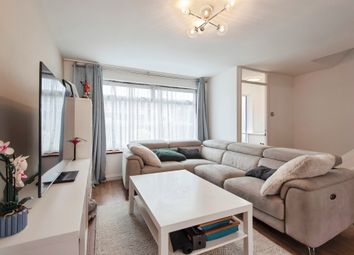
  • Large Lounge With Bay Window

  • Enclosed Rear Garden

Watch Our Welcome To Royston Video

New to the area? Get to know Royston in two minutes. On phone or tablet, tap the Video Tours tab. On desktop, find it within the photos.

Property Insight

Set within a well-regarded modern development on the edge of the historic market town of Royston, this three-bedroom mid-terrace home extends to just over 1,020 sq ft and is offered with the considerable advantage of no upward chain. Red brick elevations, a gabled roofline and a pretty tiled bay window give the frontage genuine kerb appeal, while roof-mounted solar panels and an EPC rating of B bring welcome help with running costs. A block-paved driveway provides two allocated parking spaces to the front. With three good bedrooms, an en-suite to the principal, a sociable kitchen/dining room and an enclosed rear garden, it is a home that will appeal to first-time buyers, young families and downsizers alike.

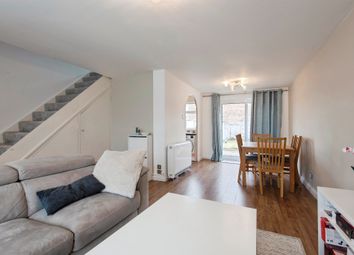
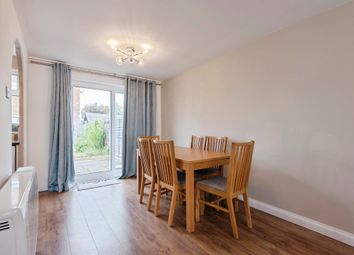
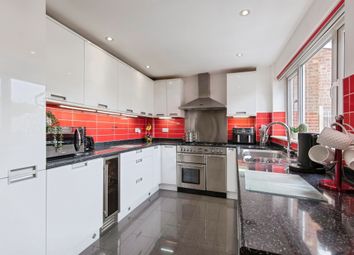
A part-glazed front door opens into a bright, welcoming entrance hall, where wood-effect flooring runs underfoot and a staircase rises to the first floor, with a useful ground-floor cloakroom fitted with a WC and hand wash basin. To the front, the lounge is a comfortable and generously sized room, its tiled bay window drawing in natural light and leaving ample space for both seating and storage. To the rear, the kitchen/dining room runs the full depth of the home and forms a natural hub. The kitchen is fitted with cream shaker-style units beneath dark granite worktops, with a stainless steel splashback and integrated oven, gas hob and extractor hood, while the adjoining dining area seats a family table and enjoys French doors opening straight out to the garden.

Upstairs, a central landing leads to three bedrooms. The principal bedroom is a well-proportioned double with fitted wardrobes and its own en-suite shower room, comprising a shower enclosure, WC and hand wash basin. The second bedroom is a further double and shares access to the Jack & Jill bathroom, which is fitted with a bath and shower over, a WC and a hand wash basin, while the third bedroom is a neatly proportioned single that lends itself equally to a nursery, child's room or home office. Outside, the enclosed rear garden offers a private spot to sit and unwind, with a paved patio providing room for garden furniture and dining al fresco, and a timber shed for storage. A rare chance to secure a well-presented, chain-free home in one of Royston's most popular modern settings.

At a Glance
Type: Mid-terrace house, freehold
Size: Approx. 1,020 sq ft
Bedrooms: 3
Bathrooms: En-suite shower room to the principal and a Jack & Jill bathroom, plus a ground-floor cloakroom
Reception Rooms: Bay-fronted lounge with wood-effect flooring
Kitchen: Cream shaker-style units, dark granite worktops, integrated oven, gas hob and extractor hood
Outside: Enclosed rear garden with paved patio and timber shed
Parking: Block-paved driveway with two allocated spaces
Station: Royston, direct to London Kings Cross from 38 minutes
Chain: No Upward Chain
EPC: B

Walk Through This Home - Virtually

Take a 360° tour from your phone or laptop. On Rightmove, desktop users will find the 3D tour within the photos; on phone or tablet, tap the Virtual Tour tab.

Location – Royston

Royston is a traditional English town in Hertfordshire, on the border of Cambridgeshire and 14 miles from Cambridge. It grew from the crossing of two ancient thoroughfares, Roman and prehistoric, and carries a wealth of rich heritage - including its own cave, revealed in the 18th Century, carved out of chalk beneath the crossroads in the centre of town. The town enjoys numerous green open spaces, including the renowned Therfield Heath nature reserve, and lies on the northern slopes of the Hertfordshire Chalk Downs. The town centre offers a market and a high street of bustling shops alongside a wide variety of cafes, restaurants, bars and public houses, with supermarkets on the outskirts, doctors' surgeries, dentists, schools and a leisure centre. Clubs and activities range from tennis and rugby to hockey and golf. Transport links are excellent: The town sits on the A10, with the A1M and M11 each within a 15-minute drive, and a mainline station running direct to London Kings Cross in as little as 38 minutes.

EPC Rating: B

Parking - Allocated Parking

Zoopla tools

Stamp duty calculator

Our instant calculator helps you understand how much stamp duty is due on property purchases in England & Northern Ireland. Read the latest stamp duty news

From 1st April 2025 £-

This calculation is intended as a guide only. We are unable to provide financial advice, so it's important to consult with an adviser. It applies to UK residents purchasing residential properties in England and Northern Ireland, but does not apply if the purchase is made through a company.

Local area information

Zoopla insights

Sign in and gain expert analysis to make informed decisions.

More information

  • Tenure

    Freehold

  • Service charge

    £341 per year

  • Council tax band

    D

  • Ground rent

    £0

See all recent sales in SG8

Property descriptions and related information displayed on this page are marketing materials provided by - Ensum Brown. Zoopla does not warrant or accept any responsibility for the accuracy or completeness of the property descriptions or related information provided here and they do not constitute property particulars. Please contact Ensum Brown for full details and further information.