£675,000
(£543/sq. ft)
3 bed flat for saleDolphin Court, Woodlands NW11
3 beds
1 bath
1 reception
1,243 sq. ft
EPC Rating: C
Added on
About this property
Mid-floor flat
3 bedrooms, 1 bathroom, 1 reception
EPC rating C (79/100)
Over 1,000sq ft Private Terrace !
Allocated parking
Share of Freehold
Chain Free Sale
Amazing panoramic views off the terrace
Lift in block
Sun Deck Terrace
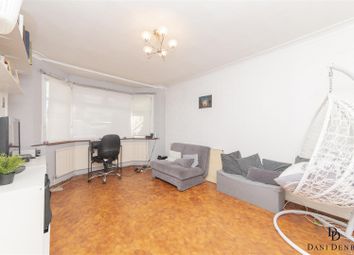
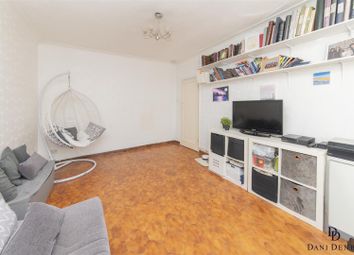
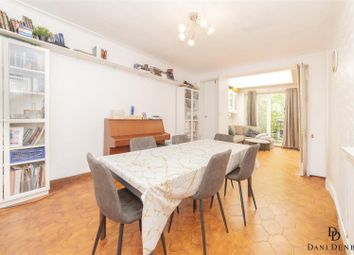
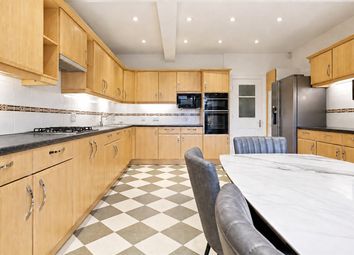
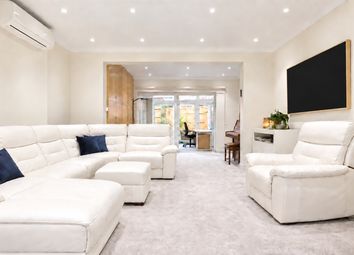
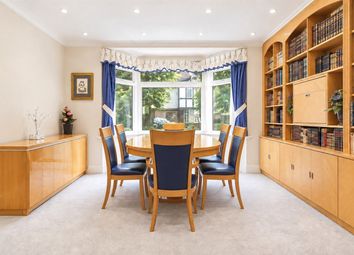
Located in Woodlands, London NW11, this three-bedroom flat presents a unique opportunity for those seeking a spacious and well-appointed home. The property features a modern layout with one bathroom and a large reception room, offering ample space for comfortable living. The spacious, kosher kitchen is equipped with contemporary appliances, providing a functional and stylish area for meal preparation, as well as two sinks, two ovens, a bar area for sitting at .
One of the standout features of this flat is the expansive private terrace, measuring over 1,000 sq ft, which offers breathtaking panoramic views. This outdoor space is perfect for relaxation and entertaining, providing a serene escape from the hustle and bustle of city life. The terrace is complemented by allocated parking, ensuring convenience for residents.
The flat is situated on a mid-floor level within a block that includes a lift, enhancing accessibility. The property is offered with a share of freehold and is available for a chain-free sale, adding to its appeal for prospective buyers.
The location in Woodlands provides easy access to a range of amenities and services. The area is well-connected, offering convenient transport links to the rest of London. The flats EPC rating of C (79/100) indicates good energy efficiency, contributing to lower running costs and a reduced environmental impact.
Overall, this property combines modern living with practical features, making it an attractive option for those looking to purchase a flat in Golders Green
Service Charge this current year which included extra H&S works came in at £8,000 the previous year & the expectation for next year is approx £5,000 & that includes a sinking fund of approx £1,300
Property additional info
Reception Room: 24' 4" x 17' 2" (7.42m x 5.23m)
Kitchen: 14' 4" x 10' 8" (4.37m x 3.25m)
Bedroom: 15' 2" x 12' 2" (4.62m x 3.71m)
Bathroom: 9' 7" x 5' 8" (2.92m x 1.73m)
Bedroom: 9' 10" x 6' 1" (3.00m x 1.85m)
Bedroom: 13' 9" x 13' 1" (4.19m x 3.99m)
Terrace: 46' 1" x 31' (14.05m x 9.45m)
Roof type: Flat.
Construction materials used: Brick and block.
Water source: Direct mains water.
Electricity source: National Grid.
Sewerage arrangements: Standard UK domestic.
Heating Supply: Central heating (gas).
Parking Availability: Yes.
Zoopla tools
Stamp duty calculator
Our instant calculator helps you understand how much stamp duty is due on property purchases in England & Northern Ireland. Read the latest stamp duty news
This calculation is intended as a guide only. We are unable to provide financial advice, so it's important to consult with an adviser. It applies to UK residents purchasing residential properties in England and Northern Ireland, but does not apply if the purchase is made through a company.
Local area information
Zoopla insights
Sign in and gain expert analysis to make informed decisions.
More information
Tenure
Share of freehold
Service charge
Council tax band
F
Commonhold details
.png)