£475,000

(£317/sq. ft)

4 bed detached house for sale
Derwen Fawr Road, Sketty, Swansea SA2

    • 4 beds

    • 1 bath

    • 3 receptions

    • 1,497 sq. ft

  • EPC Rating: D

  • Chain free
  • Freehold

Added on

Astleys - Swansea

Logo of Astleys - Swansea

About this property

  • No onward chain.

  • Charming detached four bedroom family home with rear garage for parking.

  • Approximately 1,496 sq ft of spacious accommodation.

  • Beautiful mature gardens to the front and south-west facing rear.

  • Spacious lounge, separate dining room and bright conservatory.

  • Ground floor WC and well-appointed family bathroom.

  • Detached garage to the rear providing secure parking and storage.

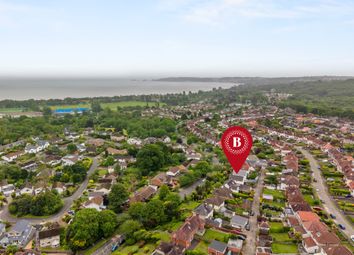
  • Prime Sketty location close to Singleton Park, Swansea Bay, Swansea University and Singleton Hospital.

  • Excellent catchment for highly regarded schools including Olchfa Comprehensive, Bishop Gore School and Parklands Primary School.

  • EPC Rating - D

Situated in one of Sketty's most desirable residential addresses, this charming four bedroom detached home is offered to the market with no onward chain and benefits from a garage to the rear, providing convenient off-road parking Set within beautiful, mature gardens to both the front and rear, Occupying a prime position on the highly regarded Derwen Fawr Road, the property offers approximately 1,496 sq ft of well-proportioned accommodation, perfectly suited to families and professionals alike. The welcoming entrance hallway leads to a convenient ground floor WC, while the spacious bay-fronted lounge provides a bright and comfortable living space. A separate dining room features double doors opening onto the front garden, creating an ideal setting for both everyday family life and entertaining. The fitted kitchen flows seamlessly into a conservatory, offering additional reception space with views over the garden. To the first floor are four bedrooms and a well-appointed family bathroom. Outside, the attractive south-west facing garden provides a private and sunny retreat, perfect for relaxing or outdoor dining, while the detached garage to the rear offers secure parking and useful storage. The location is one of the property's greatest assets. Singleton Park is just moments away, with the beautiful Swansea Bay seafront within easy reach, offering miles of coastal walks and leisure opportunities. Swansea University and Singleton Hospital are both conveniently close, making the property an excellent choice for academics, healthcare professionals and commuters. Families will also appreciate the excellent catchment for some of Swansea's most highly regarded schools, including Olchfa Comprehensive School, Bishop Gore School and Parklands Primary School, all contributing to the enduring popularity of this exceptional area.

The Accommodation Comprises

Ground Floor

Hall (1.70m x 5.28m (5'7" x 17'4"))

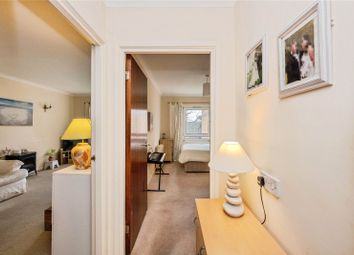
Entrance door to side, staircase to first floor with understairs storage cupboard, radiator.

Wc (1.11m x 2.10m (3'8" x 6'11"))

Two piece coloured suite wash hand basin and WC. Half tiled walls, radiator, Double glazed windows to side and rear.

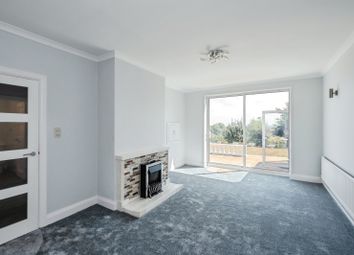
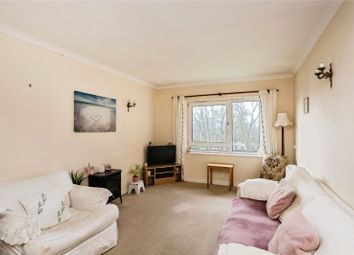
Lounge (5.01m x 3.97m (16'5" x 13'0"))

Double glazed bay window to front, radiator.

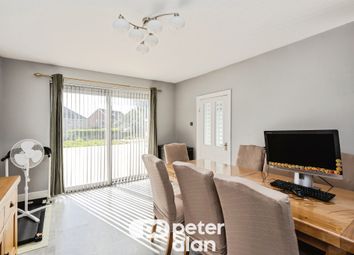
Dining Room (3.91m x 4.21m (12'10" x 13'10"))

Double glazed double doors to front to garden, with windows either side, two frosted double glazed windows to side, radiator.

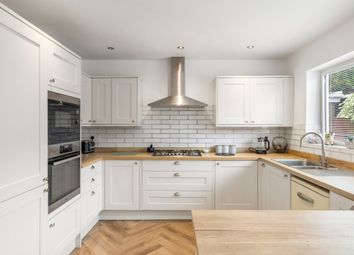
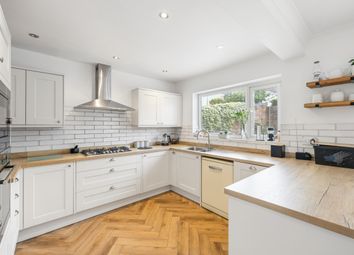
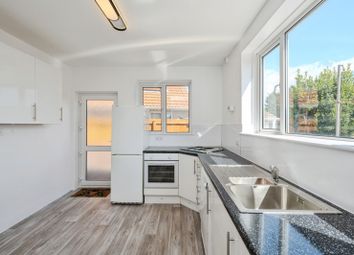
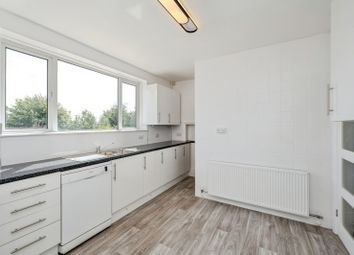
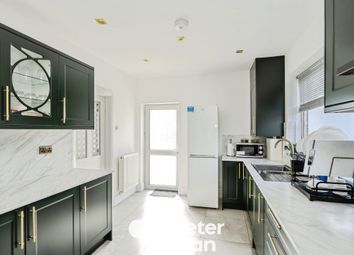
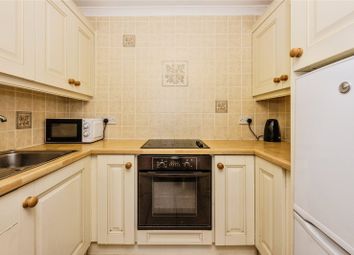
Kitchen (2.91m x 2.91m (9'7" x 9'7"))

Fitted with a range of wall and base units with worktop space over, 1+1/2 bowl sink unit, tiled splashbacks, plumbing for washing machine, space for dishwasher and cooker with gas cooker points, radiator, double glazed window to side, door to the conservatory.

Conservatory (2.68m x 3.73m (8'10" x 12'3"))

Double glazed windows to side and rear overlooking the garden, radiator, double glazed double doors leading to the rear patio.

First Floor

Landing (4.55m x 3.08m (14'11" x 10'1"))

Stained glass window to rear, access to loft.

Bedroom 1 (5.01m x 3.98m (16'5" x 13'1"))

Bay window to front, radiator.

Bedroom 2 (3.55m x 4.11m (11'8" x 13'6"))

Double glazed windows to front, and side, radiator.

Bedroom 3 (3.02m x 2.89m (9'11" x 9'6"))

Double glazed window to rear, radiator.

Bedroom 4/Study (1.54m x 2.79m (5'1" x 9'2"))

Window to side.

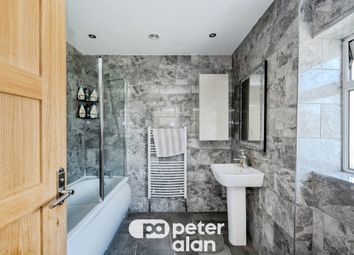
Bathroom (3.02m x 2.13m (9'11" x 7'0"))

Three suite with comprising, bath with shower over, wash hand basin and WC. Part tiled walls, storage cupboard housing the boiler, frosted double glazed window to side.

External

The property enjoys a generous front garden, attractively landscaped with a variety of lovely mature shrubs and flowering plants, creating a welcoming first impression.

A side access pathway leads conveniently to the rear garden, which is set on an elevated level and features an established lawn bordered by mature shrubs, providing a pleasant and private outdoor space. To the rear, there is a garage offering secure off-road parking and additional storage.

Garage

Front Garden

Rear Garden

Aerial Images

Agents Note

Tenure _ Freehold
Council Tax Band - G
Parking - Rear Garage access from the lane off Cherry Grove & On Street Parking
Services - Services - Mains electric. Mains sewerage. Mains Gas. Mains Water.
Mobile coverage -EE Vodafone Three O2
Broadband - Basic 14 Mbps Superfast 72 Mbps Ultrafast 1800 Mbps
Satellite / Fibre TV Availability - BT Sky Virgin

Zoopla tools

Local area information

Zoopla insights

Sign in and gain expert analysis to make informed decisions.

More information

  • Tenure

    Freehold

  • Council tax band

    G

  • Report this listing
See all recent sales in SA2

Property descriptions and related information displayed on this page are marketing materials provided by - Astleys - Swansea. Zoopla does not warrant or accept any responsibility for the accuracy or completeness of the property descriptions or related information provided here and they do not constitute property particulars. Please contact Astleys - Swansea for full details and further information.