Guide price
£415,000
4 bed semi-detached house for saleBanyard Way, Rochford SS4
4 beds
2 baths
2 receptions
Added on
About this property
Delightful semi-detached family home
Versatile accommodation with three/four bedrooms
Off-street parking for multiple vehicles
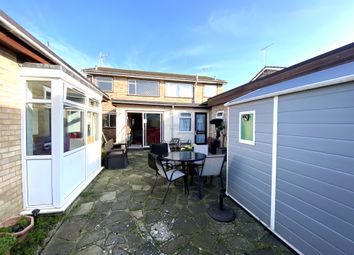
Low maintenance rear garden
Open-plan living space
Convenient ground-floor WC
Three first floor double bedrooms and family bathroom
Excellent location close to amenities and travel links
Within easy reach of well regarded schools
Fantastic home for growing families
* £415,000 - £435,000 * - Wonderfully versatile three/four bedroom semi-detached family home boasting off-street parking for multiple vehicles and a low maintenance rear garden. Benefitting from three double bedrooms to the first floor, open plan living space to the ground-floor and a further ground-floor bedroom/office. Perfectly located in a well regarded corner of Rochford, on the borders of Hawkwell.
Outstanding three/four bedroom semi-detached family home offering spacious and versatile accommodation, perfectly positioned within the highly regarded King Edmund School catchment area and just a short stroll from Magnolia Park.
Rp&C are delighted to bring to the market this beautifully presented three/four bedroom semi-detached residence, offering well-balanced living space ideal for modern family life. Situated in a sought-after location, the property enjoys convenient access to highly regarded local schools, Rochford Station and a selection of nearby parks and amenities.
The property welcomes you with off-street parking for two to three vehicles, a porch and a spacious entrance hall. The ground floor also benefits from a convenient W.C. And a versatile fourth bedroom, perfectly suited as a guest bedroom, home office or playroom.
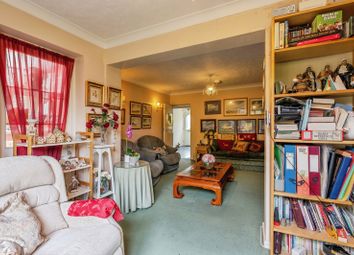
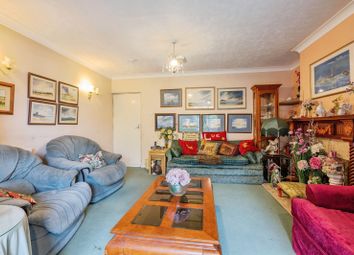
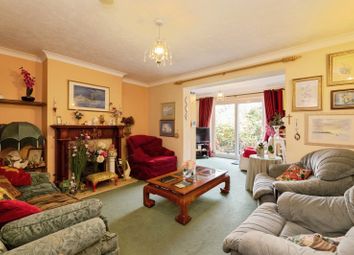
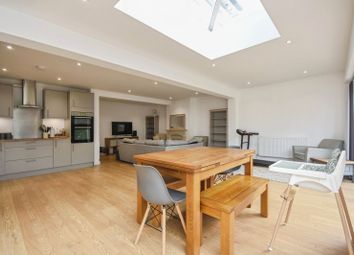
The generous lounge provides an inviting space to relax and entertain, complete with an electric feature fireplace, and opens seamlessly into the dining area. From here, the conservatory offers an additional reception space with power points and double doors opening onto the rear garden, allowing for excellent indoor and outdoor living.
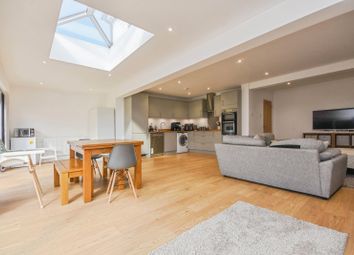
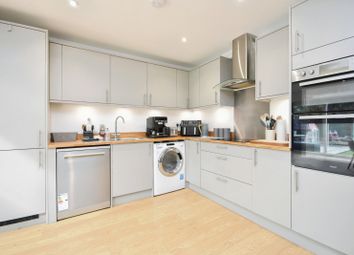
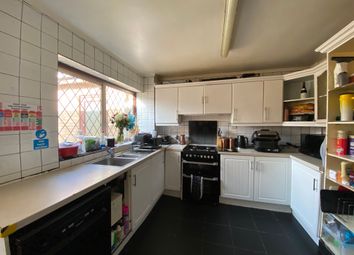
The contemporary kitchen is fitted with a stylish range of white gloss units, integrated appliances, generous worktop space and a breakfast bar, complemented by attractive Star Galaxy granite tiled flooring. A double glazed door provides direct access to the rear garden.
To the first floor, a spacious landing leads to three well-proportioned bedrooms, a separate W.C. And the family bathroom. The principal bedroom benefits from fitted mirrored wardrobes, providing excellent built-in storage.
Externally, the rear garden has been thoughtfully designed with both entertaining and everyday enjoyment in mind, featuring a decked seating area with fitted lighting, a well-maintained central lawn, side access and a garden shed.
This impressive home combines generous accommodation, versatile living space and an enviable location, making it an excellent choice for growing families seeking comfort, convenience and access to outstanding local amenities.
Three/Four Bedroom Semi-Detached House
Porch
Entrance Hallway
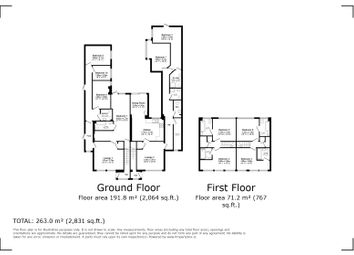
Lounge 15' X 10'4 (4.57m x 3.15m (15' x 10'4 ))
Kitchen/Diner 22'3 X 8'4 (6.78m x 2.54m (22'3 x 8'4))
Conservatory 11'8 X 11'1 (3.56m x 3.38m (11'8 x 11'1))
Ground-Floor Wc
Bedroom Four/Office (3.84m x 2.26m (12'7 x 7'5))
Stairs To First Floor
Bedroom One 13' X 8'2 (3.96m x 2.49m (13' x 8'2 ))
Bedroom Two 11'4 X 8'2 (Max) (3.45m x 2.49m (max) (11'4 x 8'2 (max) ))
Bedroom Three 10'4 X 8'2 (3.15m x 2.49m (10'4 x 8'2 ))
Bathroom
Separate Wc
Low Maintenance Rear Garden
Off-Street Parking
Zoopla tools
Stamp duty calculator
Our instant calculator helps you understand how much stamp duty is due on property purchases in England & Northern Ireland. Read the latest stamp duty news
This calculation is intended as a guide only. We are unable to provide financial advice, so it's important to consult with an adviser. It applies to UK residents purchasing residential properties in England and Northern Ireland, but does not apply if the purchase is made through a company.
Local area information
Zoopla insights
Sign in and gain expert analysis to make informed decisions.
.png)