£795,000

5 bed detached house for sale
Atkinson Close, Alverstoke, Gosport PO12

    • 5 beds

    • 3 baths

    • 1 reception

  • EPC Rating: C

  • Freehold

Added on

Fenwicks

Logo of Fenwicks

About this property

  • Approx 2510 sq ft

  • Detached Residence

  • Highly Sought After Road

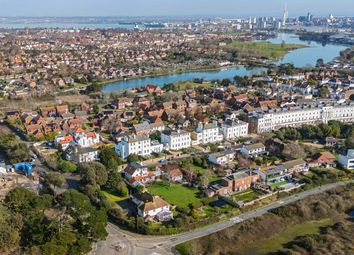
  • Alverstoke Location

  • Supurbly Appointed

  • Refurbished

  • Extended

  • Double Garage

  • Driveway

  • Energy Efficiency Rating:- C(69)

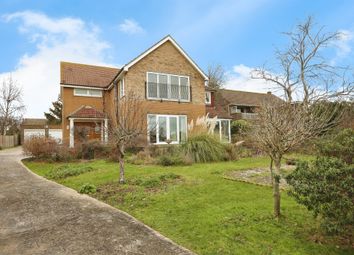
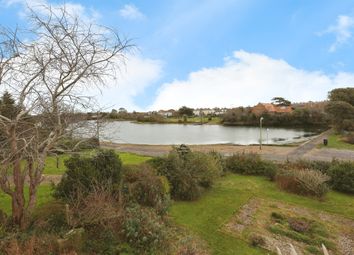
* This exquisite five bedroom family home is located in a highly desirable area of Alverstoke and is within close proximity to the Stokes Bay seafront and Alverstoke village. The current owners have spent considerable time refurbishing and extending the accommodation which now boasts five double bedrooms, three bathrooms and a fabulous open plan kitchen/dining room. The attractive gardens and double garage complement the home. *

The Accommodation Comprises:

Entrance Hall

Lvt flooring, storage cupboard, double doors to:

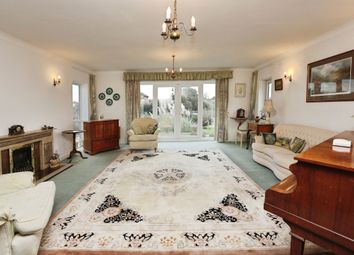
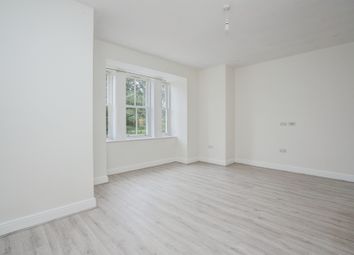
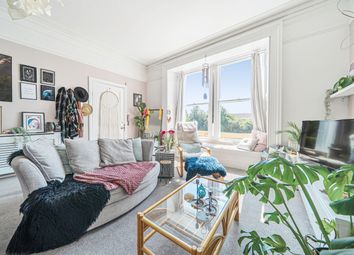
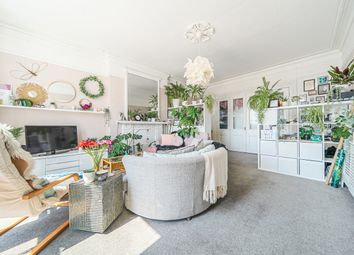
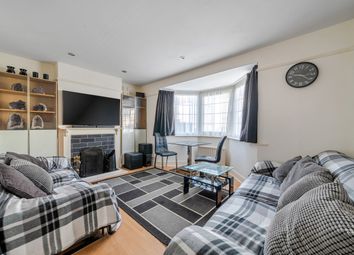
Lounge (21' 4'' x 11' 3'' (6.50m x 3.43m))

Bay window to front elevation, gas fireplace with attractive surround, radiator, sliding patio door to:

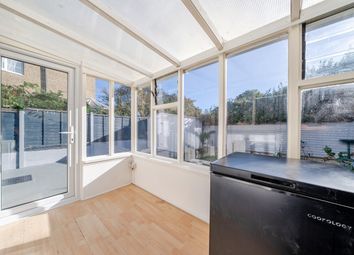
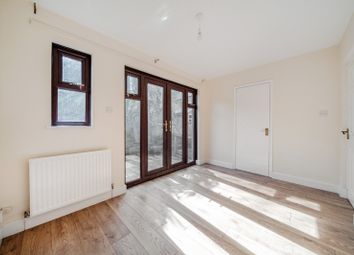
Conservatory (13' 0'' x 8' 3'' (3.96m x 2.51m) max)

UPVC double glazed windows and sliding patio doors to garden, fitted with blinds, polycarbonate roof.

WC

Obscured window to front elevation, close coupled WC, wash hand basin set in vanity unit housing consumer unit.

Dining Area (13' 7'' into bay x 9' 6'' max (4.14m x 2.89m))

Bay window to front elevation, lvt herringbone flooring.

Kitchen (18' 4'' x 13' 1'' (5.58m x 3.98m) max)

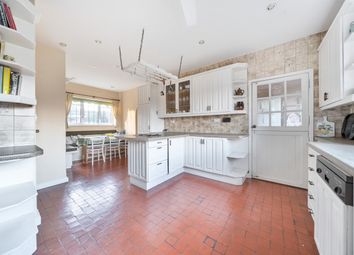
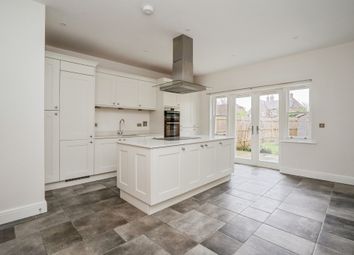
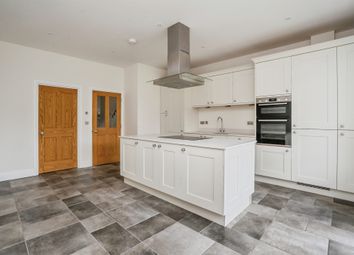
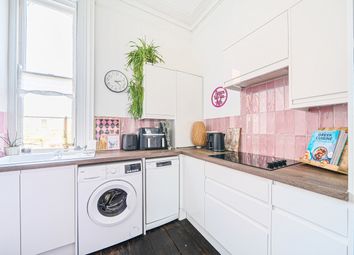
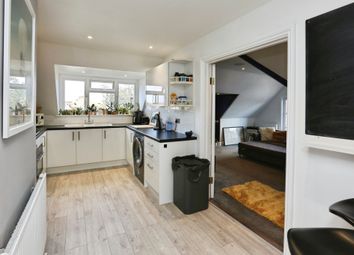
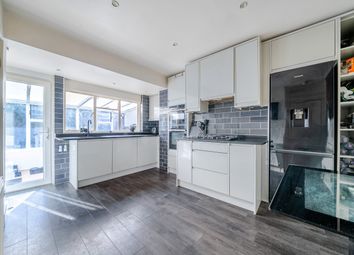
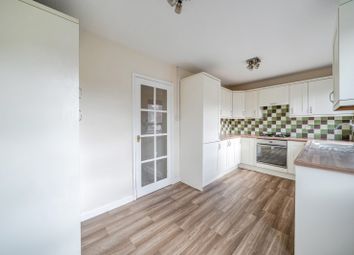
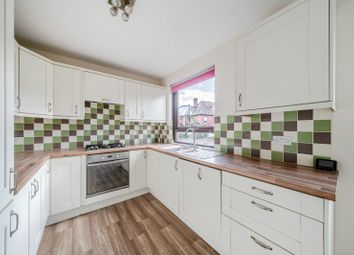
Lvt herringbone flooring, beautifully re-fitted with base and eye level units, island unit incorporating breakfast bar, built-in induction hob, ceramic sink unit with mixer tap and separate boiling water tap, integrated dishwasher, wine fridge, fitted combi microwave, top oven, grill and fan oven, space for American-style fridge/freezer, bi-folding French doors into rear garden, UPVC double glazed window to rear elevation.

Utility Room (8' 0'' x 4' 10'' (2.44m x 1.47m))

Matching base and eye level units, UPVC double glazed window to front elevation, UPVC door to side elevation, integrated washing machine, ceramic sink with mixer tap, boiler.

Study (9' 4'' x 8' 9'' (2.84m x 2.66m))

UPVC double glazed window to rear elevation, lvt flooring.

First Floor Landing

Storage cupboard with stairs leading to second floor.

Bedroom Two (13' 5'' x 11' 6'' (4.09m x 3.50m) max)

UPVC double glazed window to front elevation, door to:

En-Suite

Obscured window to front elevation, Wet room/walk-in shower with rainfall shower head, built-in wash hand basin, WC with built-in storage, towel rail.

Bedroom Three (12' 8'' x 9' 6'' (3.86m x 2.89m))

UPVC double glazed window to rear elevation, laminate flooring.

Bedroom Four (11' 10'' x 9' 7'' (3.60m x 2.92m))

UPVC double glazed window to front elevation.

Bedroom Five (11' 4'' x 7' 10'' (3.45m x 2.39m) max)

UPVC double glazed window to rear elevation.

Bathroom

UPVC double glazed obscured window to rear elevation, close coupled WC, wash hand basin in vanity unit with storage, walk-in shower with rainfall shower head and additional shower head, heated towel rail.

Second Floor Landing

Velux windows to front and rear elevations, eaves storage cupboards with lighting.

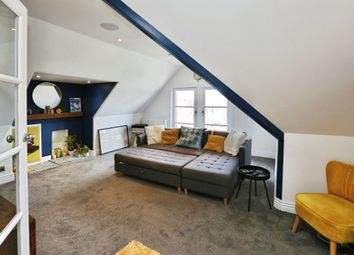
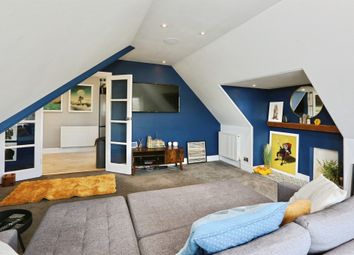
Bedroom One (15' 3'' x 11' 10'' (4.64m x 3.60m))

Velux window to front elevation, window to rear elevation, radiator, eaves storage cupboards, door to:

En-Suite

Velux window to front elevation, Dorma window to rear elevation, roll top bath, walk-in shower with rainfall shower head, towel rail, two sinks fitted in vanity unit with storage cupboard, close coupled WC, eaves storage housing water tank system.

Outside

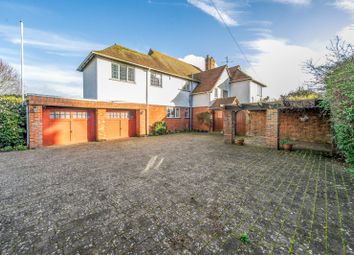
To the front is a driveway leading to a double garage, brick pathway to front door, small shrubbery areas and large lawn.

The rear garden is mainly laid to lawn, mature trees and shrubs to borders, patio area to rear, additional patio area accessed from the Kitchen, side access to small courtyard area leading to the double garage and gate to front.

The double garage has two electric roller doors, lighting and power.

General Information

Construction - Traditional
Water Supply – Portsmouth Water
Electric Supply – Mains
Gas Supply - Mains
Sewerage - Mains
Mobile & Broadband coverage:
Flood risk:

Zoopla tools

Stamp duty calculator

Our instant calculator helps you understand how much stamp duty is due on property purchases in England & Northern Ireland. Read the latest stamp duty news

From 1st April 2025 £-

This calculation is intended as a guide only. We are unable to provide financial advice, so it's important to consult with an adviser. It applies to UK residents purchasing residential properties in England and Northern Ireland, but does not apply if the purchase is made through a company.

Local area information

Zoopla insights

Sign in and gain expert analysis to make informed decisions.

More information

  • Tenure

    Freehold

  • Council tax band

    F

  • Report this listing
See all recent sales in PO12

Property descriptions and related information displayed on this page are marketing materials provided by - Fenwicks. Zoopla does not warrant or accept any responsibility for the accuracy or completeness of the property descriptions or related information provided here and they do not constitute property particulars. Please contact Fenwicks for full details and further information.