Offers over

£225,000

2 bed semi-detached house for sale
Wheatfield Close, Walmersley, Bury BL9

    • 2 beds

    • 1 bath

    • 1 reception

  • EPC Rating: D

  • Freehold

Added on

Pearson Ferrier

Logo of Pearson Ferrier

About this property

  • Modern semi detached home

  • Larger than average plot with potential to extend

  • Beautifully presented throughout

  • Fabulous low maintenance gardens

  • Two double bedrooms (one with built in wardrobes)

  • Recent kitchen & bathroom

  • Replacement boiler, windows and doors

  • Driveway for two

  • Immaculate

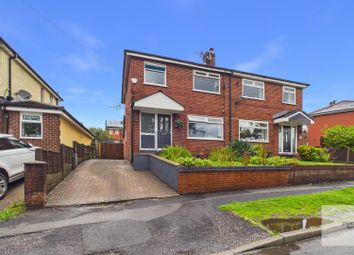
A truly beautifully presented modern semi detached home in a well regarded cul-de-sac location with west facing views towards Holcombe Hill. The property has been thoroughly updated over the last few years to include replacement kitchen and bathroom, gas central heating boiler, new windows and doors, new floor coverings, however it is the gardens that are most impressive. The property has an extended plot, approximately 3 meters wider than the neighbouring homes. The driveway has been re-laid and the gardens professionally landscaped together with new boundary fencing. The property now offers a fabulous opportunity and also offers excellent scope to extend to the side and to the rear without compromising the garden spaces. With combination gas central heating and upvc double glazing the accommodation briefly comprises: Entrance vestibule, lounge with contemporary fire, kitchen with built in appliances, first floor landing, two double bedrooms (one with built in wardrobes) and three piece bathroom with shower over the bath.
To the outside there are gardens to the front, side and rear and the rear gardens is complete with a timber garden shed.

Tenure - Freehold
Council Tax Banding - B
EPC Rating - D

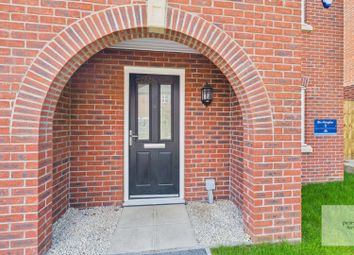
Entrance Vestibule

Via 'Rock' door. Leading to...

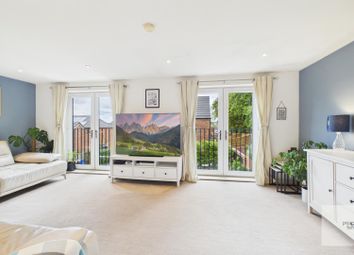
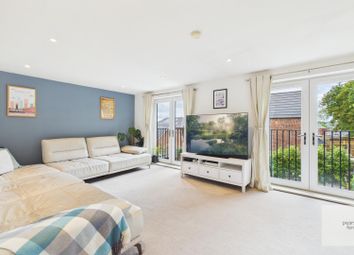
Lounge

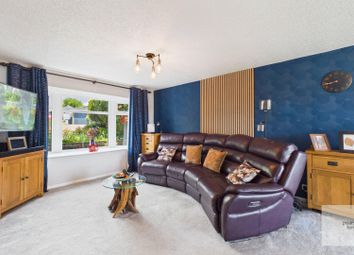
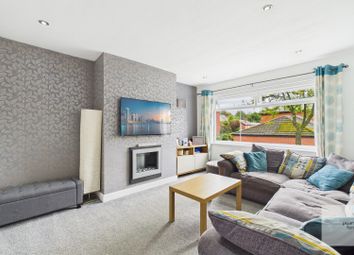
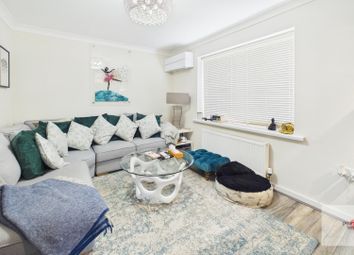
Contemporary room with laminate flooring, media wall and electric fire. Open stairs to the first floor and access to storage cupboard.

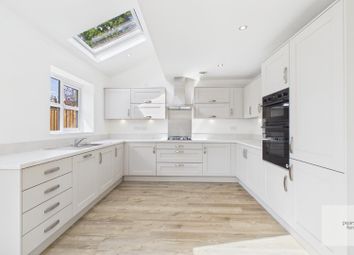
Kitchen

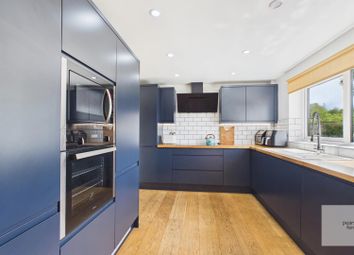
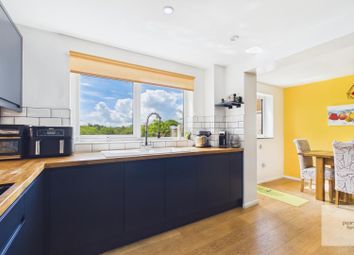
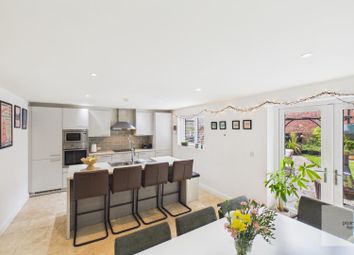
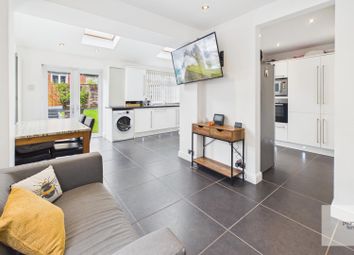
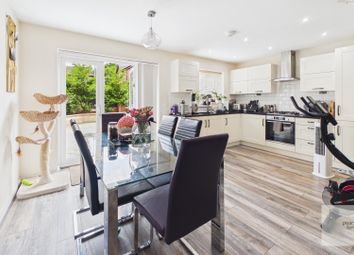
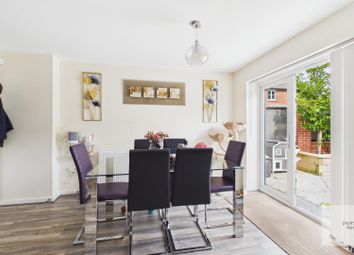
Range of wall & base units in 'Shaker' style with contrasting worktops incorporating a stainless steel sink unit. Built in appliances to include electric hob, oven and extraction system. Plumbing for washer, integrated fridge and freezer. Windows to the side and rear and stable style 'Rock' door leading onto the rear gardens.

First Floor Landing

With access to bedrooms and bathroom.

Main Bedroom

Window to the front and built in storage cupboard.

Bedroom Two

Rear facing, built in wardrobes.

Bathroom

Recently installed three piece suite in white comprising: A low flush w.c., pedestal hand wash basin and panelled bath with thermostatic shower over. Beautifully presented throughout! Large storage cupboard.

Outside

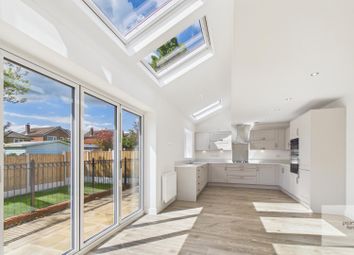
The property has one of the largest plots on the estate with a good deal of potential to extend to the rear and side (subject to approvals). The gardens have been professionally landscaped and include a porcelain tiled patio area and timber garden shed.

Zoopla tools

Stamp duty calculator

Our instant calculator helps you understand how much stamp duty is due on property purchases in England & Northern Ireland. Read the latest stamp duty news

From 1st April 2025 £-

This calculation is intended as a guide only. We are unable to provide financial advice, so it's important to consult with an adviser. It applies to UK residents purchasing residential properties in England and Northern Ireland, but does not apply if the purchase is made through a company.

Local area information

Zoopla insights

Sign in and gain expert analysis to make informed decisions.

More information

  • Tenure

    Freehold

  • Council tax band

    B

  • Report this listing
See all recent sales in BL9

Property descriptions and related information displayed on this page are marketing materials provided by - Pearson Ferrier. Zoopla does not warrant or accept any responsibility for the accuracy or completeness of the property descriptions or related information provided here and they do not constitute property particulars. Please contact Pearson Ferrier for full details and further information.