Sold subject to contract

Offers over

£245,000

3 bed detached house for sale
Hamilton Gardens, Armadale, Bathgate EH48

    • 3 beds

    • 3 baths

    • 2 receptions

  • Freehold

Added on

Homes For You

Logo of Homes For You

About this property

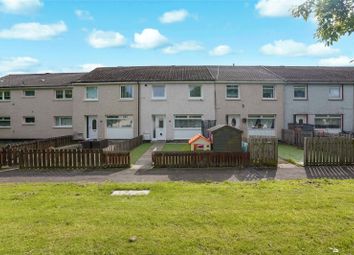
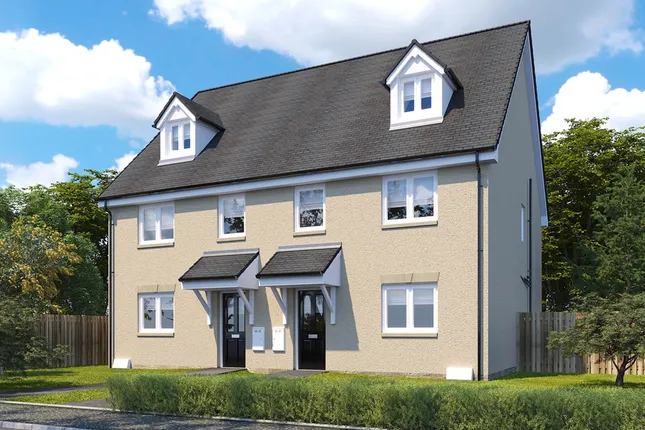
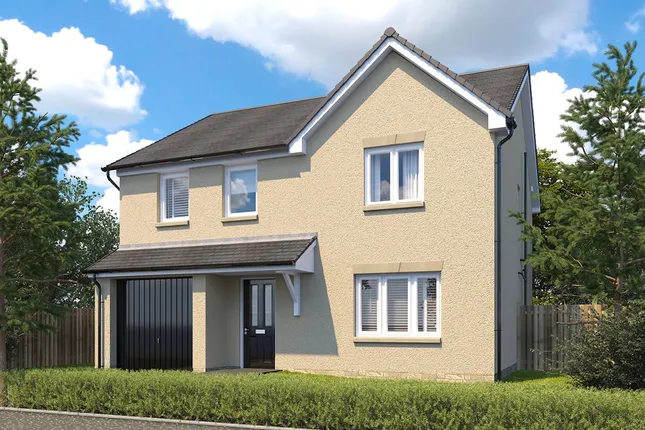
  • Three bedroom detached villa with integral garage plus garden room

  • Excellent sized rooms and well presented throughout

  • Gas central heating and double glazing

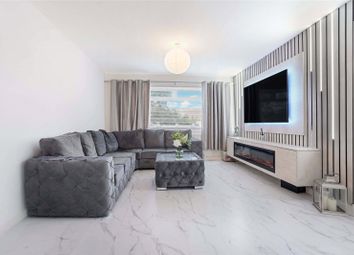
  • Bright and spacious lounge with open plan dining area

  • Ground floor W.C and first floor bathroom plus master with ensuite

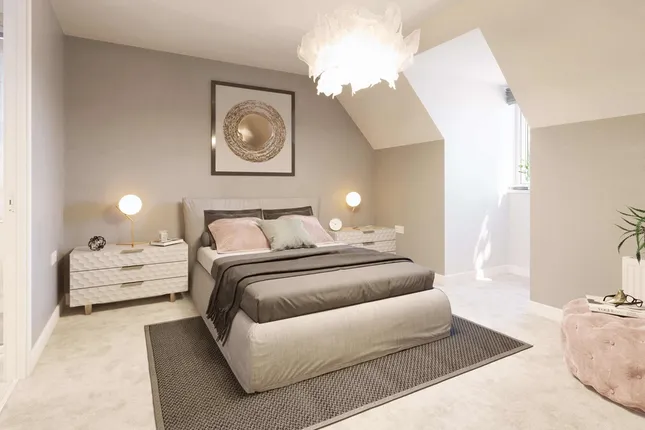
  • Three well proportioned bedrooms all with fitted wardrobes

  • Garden room with all year use and French doors to rear garden

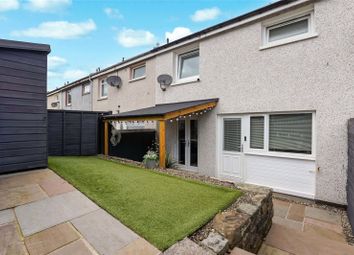
  • Enclosed low maintenance rear garden with garden shed

  • Ideally located for local amenities, shops, schools, train station, Edinburgh and Glasgow accessible within 30 minutes by road and rail

Homes For You are delighted to present this beautifully maintained 3 bedroom detached villa with integral garage and garden room, set within one of Armadale’s most sought after residential areas.

The home offers generous, well designed living space, with a bright and welcoming ground floor ideal for family life and entertaining. Upstairs, you’ll find three well proportioned bedrooms, all with fitted wardrobes, and a stylish master ensuite, creating a comfortable and practical layout for modern living.

Externally, the property impresses with a double monoblock driveway for two cars and a fully enclosed, low maintenance rear garden—perfect for children, pets, and outdoor relaxation. A garden shed and versatile garden room add valuable additional space.

With gas central heating, double glazing, and excellent room sizes throughout, this home is ready to move into and enjoy. The location is ideal for families and commuters alike, offering easy access to local amenities, schools, shops, and Armadale Train Station, with Edinburgh and Glasgow reachable within 30 minutes.

Early viewing is highly recommended to appreciate the quality and setting of this fantastic home.

W.C

1.73m x 0.98m (5' 8" x 3' 3")

Lounge/Dining

7.13m x 4.19m (23' 5" x 13' 9")

Kitchen/Utility

3.69m x 3.52m (12' 1" x 11' 7")

Garden Room

3.00m x 2.50m (9' 10" x 8' 2")

Family Bathroom

2.10m x 1.85m (6' 11" x 6' 1")

Bedroom 1

3.55m x 2.97m (11' 8" x 9' 9")

Ensuite

2.10m x 1.76m (6' 11" x 5' 9")

Bedroom 2

3.36m x 2.94m (11' 0" x 9' 8")

Bedroom 3

2.78m x 2.67m (9' 1" x 8' 9")

Zoopla tools

Local area information

Zoopla insights

Sign in and gain expert analysis to make informed decisions.

More information

  • Tenure

    Freehold

  • Council tax band

    E

See all recent sales in EH48

Property descriptions and related information displayed on this page are marketing materials provided by - Homes For You. Zoopla does not warrant or accept any responsibility for the accuracy or completeness of the property descriptions or related information provided here and they do not constitute property particulars. Please contact Homes For You for full details and further information.