£325,000

4 bed detached house for sale
Dereham Road, Easton NR9

    • 4 beds

    • 2 baths

    • 2 receptions

  • EPC Rating: D

  • Freehold

Added on

Gilson Bailey & Partners

Logo of Gilson Bailey & Partners

About this property

  • Detached house

  • Four bedrooms

  • Sought after village

  • Modernisation required

  • Driveway and garage

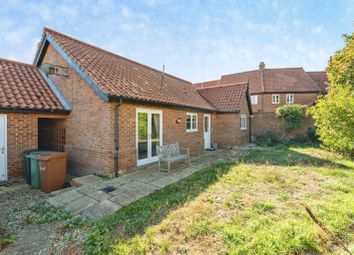
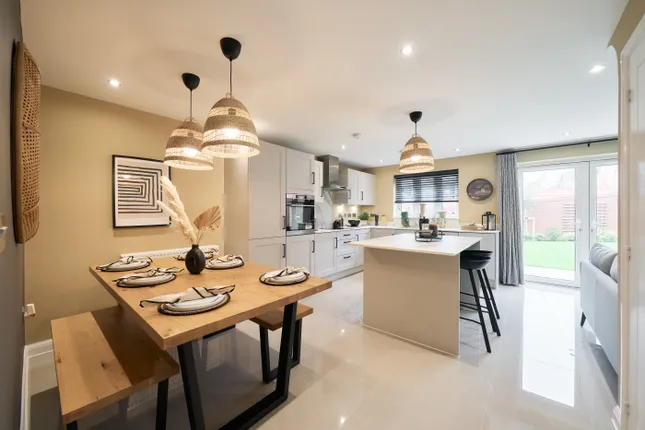
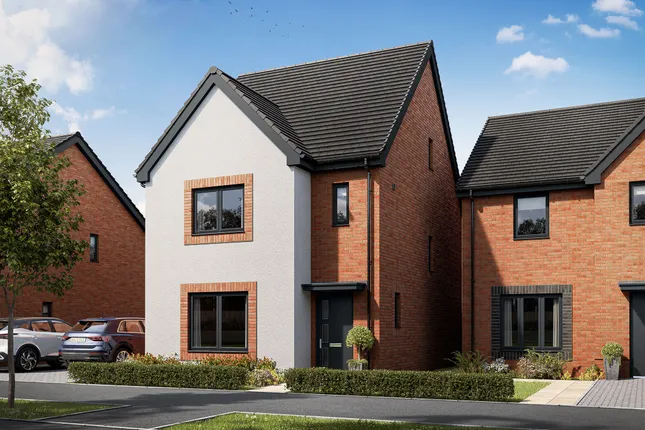
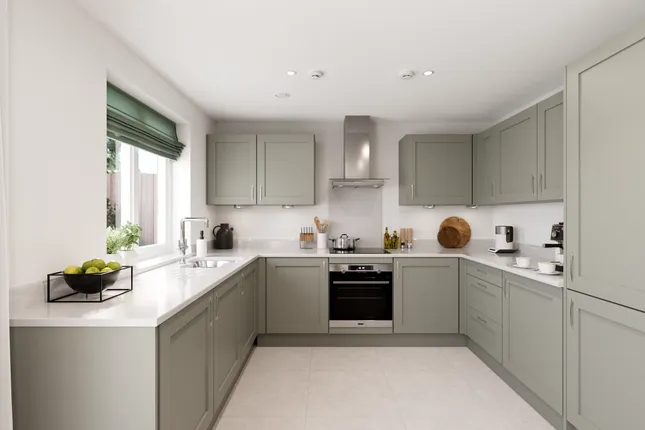
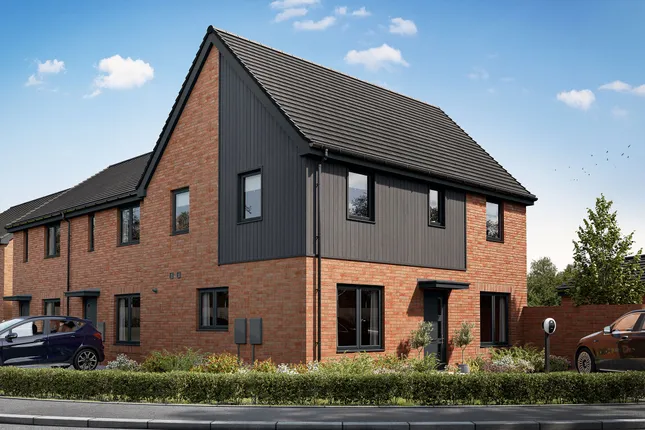
**spacious detached house** Gilson Bailey are delighted to offer this spacious four bedroom, detached house situated in the highly sought-after village of Easton. Offering generous and versatile accommodation throughout, the property comprises an entrance hall, lounge, dining room, kitchen, utility room and WC to the ground floor, while on the first floor there are four well-proportioned bedrooms and a family bathroom off the landing, with bedroom one benefiting from its own en-suite. Outside, the property enjoys a driveway providing ample off-road parking and leading to a garage, while the good-sized enclosed rear garden offers an excellent private outdoor space for families to enjoy. The house benefits from double glazing and oil heating, but would benefit from a programme of modernisation throughout, offering an exciting opportunity for buyers to update and personalise the property to their own taste and create a wonderful family home in this desirable village location. An early viewing is highly recommended.

Location

Easton is a popular village situated just to the west of Norwich, closeby to an array of amenities including schooling, Longwater Retail Park with Sainsbury’s superstore, restaurants and gym. Also closeby to the idyllic village of Bawburgh with the award-winning King’s Head public house and restaurant.

Accommodation Comprises

Front door to:

Entrance Hall

Doors to lounge, dining room, kitchen, WC and stairs to first floor.

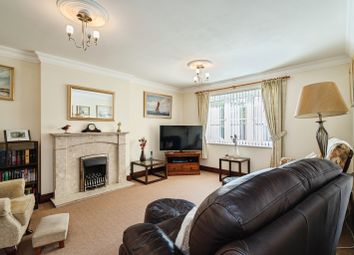
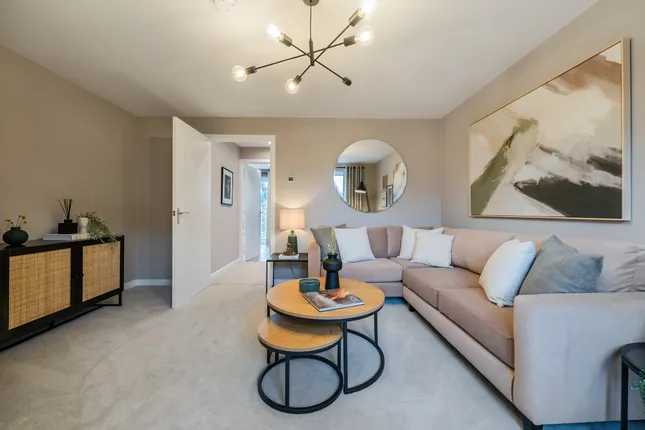
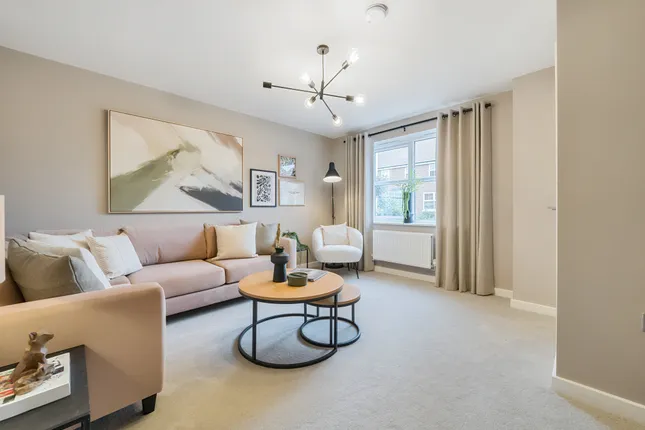
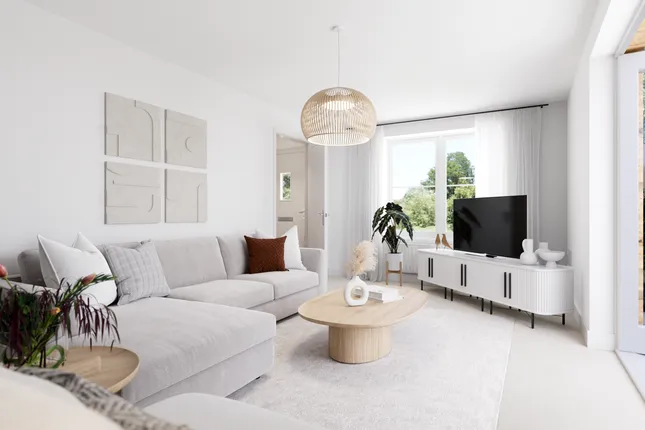
Lounge (6.00 x 3.43 (19'8" x 11'3"))


Dining Room (3.00 x 2.87 (9'10" x 9'4"))

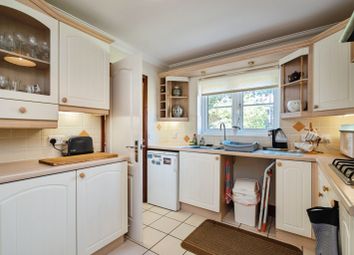
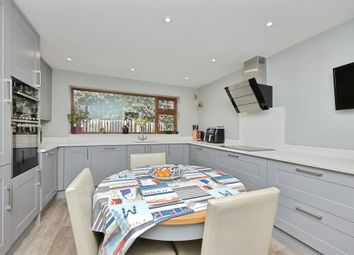
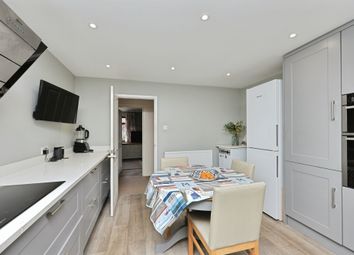
Kitchen (3.65 x 2.92 (11'11" x 9'6"))


Utility Room (1.91 x 1.51 (6'3" x 4'11"))

Wc (1.76 x 1.22 (5'9" x 4'0"))

First Floor Landing

Doors to four bedrooms and bathroom.

Bedroom One (3.61 x 3.52 (11'10" x 11'6"))

En-Suite (2.18 x 1.52 (7'1" x 4'11"))

Bedroom Two (3.46 x 2.96 (11'4" x 9'8"))

Bedroom Three (2.99 x 2.80 (9'9" x 9'2"))

Bedroom Four (3.20 x 2.35 (10'5" x 7'8"))

Bathroom (2.67 x 2.05 (8'9" x 6'8"))

Outside Front

Lawned garden and driveway providing off road parking leading to a single garage.

Outside Rear

Patio area, lawned garden, enclosed by hedging and fencing with side gate access.

Local Authority

South Norfolk District Council, Tax Band D.

Tenure

Freehold

Utilities

Fibre to the property.
Mains water and electric.
Oil heating.

Disclaimer

To comply with Anti-Money Laundering (aml) regulations, successful buyers must complete the required aml checks and provide proof of funds. A non-refundable fee of £60 including VAT is payable per purchaser, per transaction, including any individuals contributing or gifting funds towards the purchase. Fees are payable for up to a maximum of two purchasers, for the transaction, any additional parties checks will be covered by these fees.
This fee must be paid directly to Gilson Bailey & Partners Ltd. All required checks must be completed before a memorandum of sale can be issued.

Zoopla tools

Stamp duty calculator

Our instant calculator helps you understand how much stamp duty is due on property purchases in England & Northern Ireland. Read the latest stamp duty news

From 1st April 2025 £-

This calculation is intended as a guide only. We are unable to provide financial advice, so it's important to consult with an adviser. It applies to UK residents purchasing residential properties in England and Northern Ireland, but does not apply if the purchase is made through a company.

Local area information

Zoopla insights

Sign in and gain expert analysis to make informed decisions.

More information

  • Tenure

    Freehold

  • Council tax band

    D

  • Report this listing
See all recent sales in NR9

Property descriptions and related information displayed on this page are marketing materials provided by - Gilson Bailey & Partners. Zoopla does not warrant or accept any responsibility for the accuracy or completeness of the property descriptions or related information provided here and they do not constitute property particulars. Please contact Gilson Bailey & Partners for full details and further information.