Offers over
£315,000
(£314/sq. ft)
3 bed property for saleFernhurst Drive, Brierley Hill DY5
3 beds
2 baths
1 reception
1,002 sq. ft
EPC Rating: C
Reduced on
About this property
Three bedroom detached home
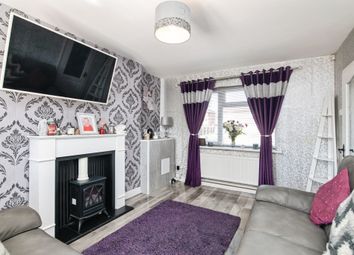
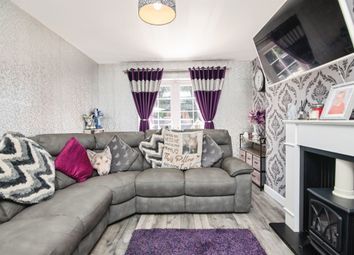
Modern open plan living room / diner
Ensuite master bedroom
Garage and driveway
Spacious accommodation
EPC C
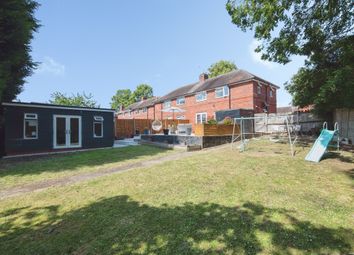
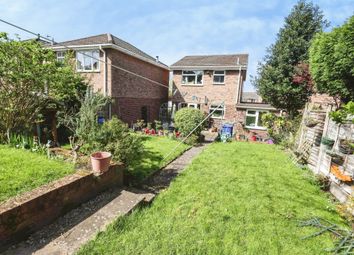
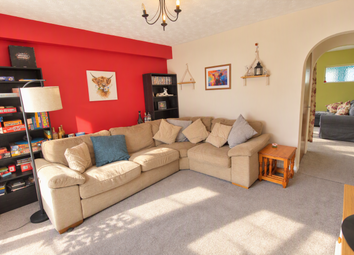
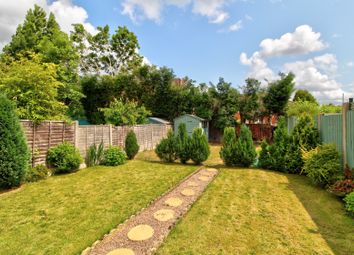
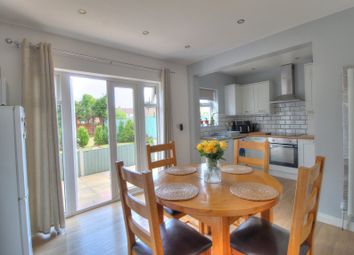
This well-presented three-bedroom detached family home enjoys a peaceful position within a popular residential area of Brierley Hill, offering spacious accommodation, off-road parking and a garage. The ground floor features a generous open-plan lounge and dining area, creating a bright and sociable living space with pleasant views over the rear garden. A conservatory extends the accommodation further, providing a versatile space that is ideal for relaxing, entertaining or enjoying the garden throughout the year. Completing the ground floor is a well-appointed family bathroom. To the first floor, the principal bedroom benefits from built-in wardrobes and a private en-suite shower room, creating a comfortable main bedroom suite. The remaining two bedrooms are both well-proportioned and also feature fitted wardrobes, providing excellent storage. Situated in the heart of Brierley Hill, the property is conveniently placed for a wide range of local amenities, highly regarded schools and nearby green spaces, making it an excellent choice for families and professionals alike. Merry Hill Shopping Centre is just a short distance away, offering an extensive selection of shops, restaurants, cafés and leisure facilities.
The Front Of The Property
There is a tarmacadam driveway, door to garage and a double glazed door to porch.
Porch
With a double glazed door leading from the front of the property, double glazed window to side and a double glazed door to entrance hall.
Entrance Hall
With a double glazed door leading from the porch, doors to various rooms, and a central heating radiator.
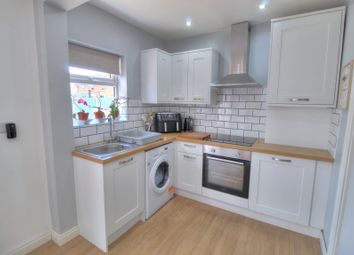
Kitchen (3.1m x 2.4m (10'2" x 7'10"))
With a door leading from the entrance hall, a range of wall and base units, sink drainer, tiled splashback, oven, gas hob with vent above, plumbing for washing machine, integrated fridge/freezer, double glazed window to front and a central heating radiator.
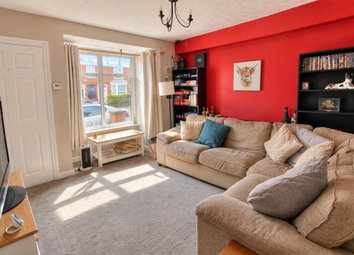
Living Room/Dining Room (5.5m x 6.4m (18'0" x 20'11"))
With a door leading from the entrance hall, stairs to first floor landing, double doors to garden, door to garden room and two central heating radiators.
Garden Room (2m x 0.7m (6'6" x 2'3"))
Landing
With stairs leading from the living/dining room, doors to various rooms and loft access.
Bedroom Three (2.7m x 2.6m (8'10" x 8'6"))
With a door leading from the landing, built in wardrobes, double glazed window to front and a central heating radiator.
Bedroom Two (3.5m x 3.6m (11'5" x 11'9"))
With a door leading from the landing, built in wardrobes, double glazed window to rear and a central heating radiator.
Bathroom (2.5m x 2.6m (8'2" x 8'6"))
With a door leading from the landing, W/C, hand wash basin, tiled splashback, bath, shower unit, double glazed window to rear and a central heating radiator.
Bedroom One (3.3m x 3.4m (10'9" x 11'1"))
With a door leading from the landing, built in wardrobes, door to en suite, double glazed window to front and a central heating radiator.
En Suite (2.4m x 1.3m (7'10" x 4'3"))
With a door leading from bedroom one, W/C, hand wash basin, tiled splashback, shower unit, double glazed window to side and a central heating radiator.
Garden
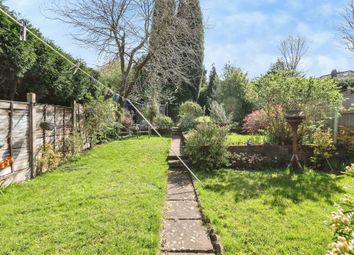
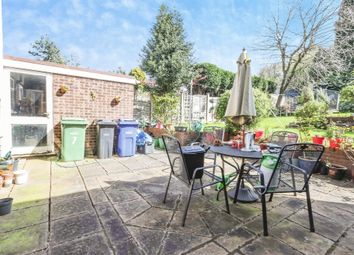
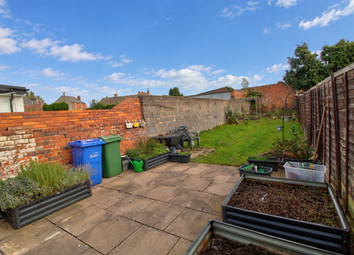
With various doors leading from the property, slab patio, rear lawn, shrubbed boarders and access to outbuilding.
Agents are required by law to conduct anti-money laundering checks on all those buying a property. We outsource the initial checks to a partner supplier Coadjute who will contact you once you have had an offer accepted on a property you wish to buy. The cost of these checks is £45+VAT per buyer and this is a non-refundable fee. These charges cover the cost of obtaining relevant data, any manual checks and monitoring which might be required. This fee will need to be paid and the checks completed in advance of the office issuing a memorandum of sale on the property you would like to buy.
Zoopla tools
Stamp duty calculator
Our instant calculator helps you understand how much stamp duty is due on property purchases in England & Northern Ireland. Read the latest stamp duty news
This calculation is intended as a guide only. We are unable to provide financial advice, so it's important to consult with an adviser. It applies to UK residents purchasing residential properties in England and Northern Ireland, but does not apply if the purchase is made through a company.
Local area information
Zoopla insights
Sign in and gain expert analysis to make informed decisions.
.png)