£169,950

3 bed terraced house for sale
Nuttall Road, Bradford, West Yorkshire BD3

    • 3 beds

    • 1 bath

    • 1 reception

  • EPC Rating: D

  • Chain free
  • Freehold

Added on

Whitegates

Logo of Whitegates

About this property

  • Three Bedrooms

  • Mid-Through Terrace

  • Set Over Three Floors

  • No chain

  • Well Presented

  • Council Tax Band: A

Three bedroom mid through terrace. Well presented throughout and set over three floors with dormer bedroom facing the rear. Offered with no onward chain.

Briefly comprising; Entrance Hall, Living Room and Kitchen/Diner to the Ground Floor with access to a cellar space. The First Floor holds two Bedrooms and a Shower Room with a larger Dormer Bedroom to the top floor. There is scope to open up the attic further to create a fourth bedroom (STPP). Externally there is a well presented low maintenance paved garden to the rear.

Situated just outside the city centre, boasting great amenities and transport links, the property would be suitable for a multitude of buyers.

Ground Floor

Entrance Hall

UPVC door to the front elevation and stairs to the first floor.

Living Room (14' 6" x 13' 1" (4.42m x 4m))

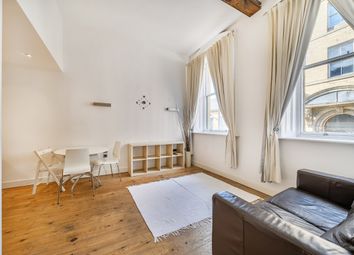
Double glazed window to the front elevation, fire place, television point, wood effect laminate flooring and a central heating radiator.

Kitchen/Diner (14' 8" x 13' 10" (4.47m x 4.22m))

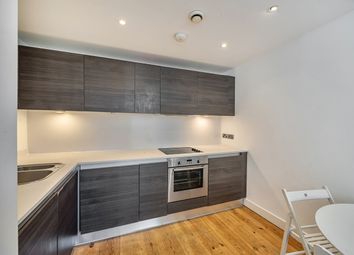
Fitted kitchen with a range of base & wall units in with contrasting work surfaces, electric oven, gas hob and cooker hood. Single bowl sink & drainer, plumbing for a washing machine, tiling, wood effect laminate flooring, central heating combination boiler uPVC door to the rear, door to the cellar and a double glazed window to the rear elevation.

First Floor

Landing

With stairs from the hallway and stairs to the attic.

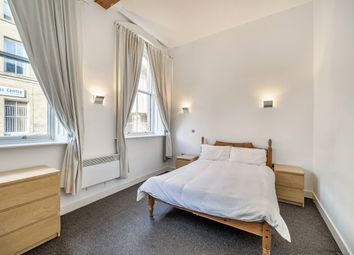
Bedroom One (18' 3" x 13' 1" (5.56m x 4m))

Two double glazed windows to the front elevation, built-in wardrobes and a central heating radiator.

Bedroom Two (10' 10" x 7' 11" (3.3m x 2.41m))

Double glazed window to the rear elevation, built-in wardrobes and a central heating radiator.

Shower Room

Three piece suite comprising; shower cubicle, wash hand basin and low level w.c. Fully tiled, extractor fan, heated towel rail and a double glazed window to the rear elevation.

Second Floor

Bedroom Three (13' 1" x 10' 8" (4m x 3.25m))

Double glazed dormer to the rear elevation and a central heating radiator.

Externally

There is a well presented low maintenance paved garden to the rear.

Zoopla tools

Stamp duty calculator

Our instant calculator helps you understand how much stamp duty is due on property purchases in England & Northern Ireland. Read the latest stamp duty news

From 1st April 2025 £-

This calculation is intended as a guide only. We are unable to provide financial advice, so it's important to consult with an adviser. It applies to UK residents purchasing residential properties in England and Northern Ireland, but does not apply if the purchase is made through a company.

Local area information

Zoopla insights

Sign in and gain expert analysis to make informed decisions.

More information

  • Tenure

    Freehold

  • Council tax band

    A

  • Report this listing
See all recent sales in BD3

Property descriptions and related information displayed on this page are marketing materials provided by - Whitegates. Zoopla does not warrant or accept any responsibility for the accuracy or completeness of the property descriptions or related information provided here and they do not constitute property particulars. Please contact Whitegates for full details and further information.