Guide price
£280,000
2 bed terraced house for saleGilda Terrace, Braintree, Essex CM77
2 beds
1 bath
2 receptions
EPC Rating: C
Added on
About this property
2 Bedrooms
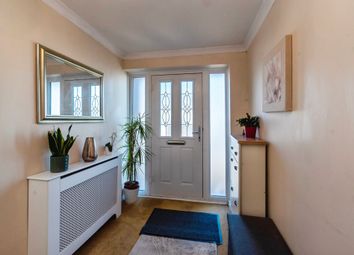
Entrance Hall
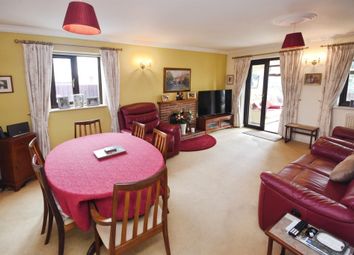
Living Room
Kitchen/Diner
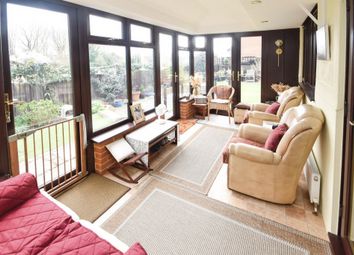
Garden Room
Shower Room
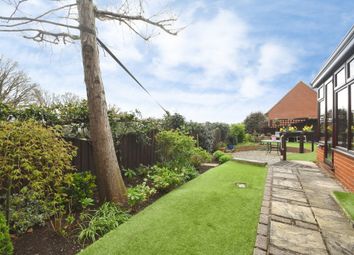
Rear Garden
Front Garden
Garage
Drivewway Parking
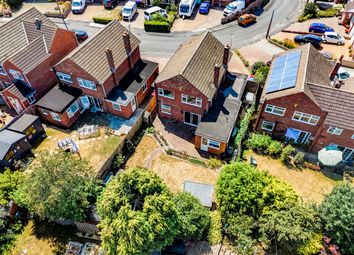
Guide price £280,000 - £290,000 Situated in the sought-after location, is this charming mid-terrace two-bedroom cottage offers a well-presented and stylish living space, ideal for first-time buyers or those looking to downsize. The property features two spacious reception rooms, providing versatile living and dining options, complemented by a fitted kitchen/diner that caters to modern family life.
The first floor boasts a contemporary shower room, finished to a high standard, alongside two comfortable bedrooms. Externally, the property benefits from a good-sized rear garden, perfect for outdoor entertaining and relaxation. Additional advantages include a garage and parking located to the rear of the property, enhancing convenience and security.
Situated on the outskirts of Braintree and within easy each of the town centre, railway station and the Village of Rayne. The A120 is just a short drive way. EPC Rating C (69). Council Tax Band B. (Braintree District Council).
Entrance Hall
Stairs rising to first floor, door to:-
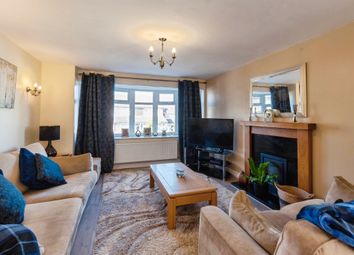
Living Room
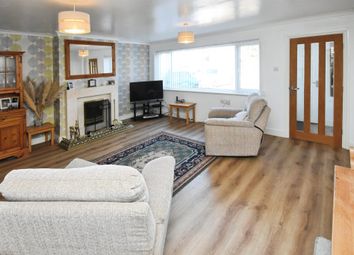
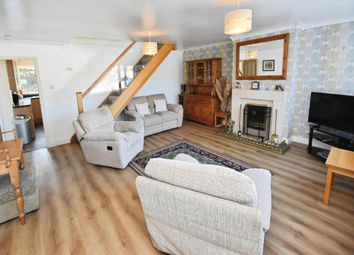
3.81m (3.8m) x 3.33m (3.33m) - Double glazed window to front, radiator, wood burner with hearth and mantle over, door to:-
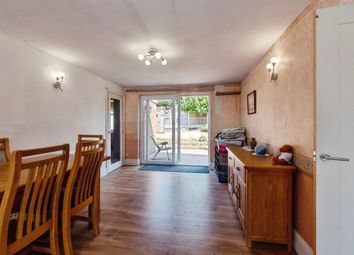
Kitchen/Diner
4.7m (4.7m) x 2.9m (2.9m) - Kitchen/ Diner 15'5' x 9'6' (4.70 x 2.90)
Kitchen with tiled flooring, wall & base units, sink, central peninsula, integral
oven & four ring gas hob, spaces for appliances, dining area with carpet
flooring, double glazed window & door to Conservatory.
Garden Room
3.96m (3.96m) x 2.31m (2.3m) - Tiled floor, fitted storage cupboards, space for washing machine, French doors
to garden.
First Floor Landing
6 - Loft access, doors to:-
Bedroom 1
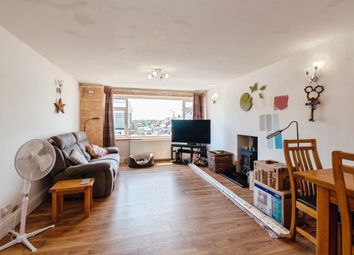
4.72m (4.72m) x 3.33m (3.33m) - Double glazed window to front, feature fireplace and radiator.
Bedroom 2
2.9m (2.9m) x 2.82m (2.82m) - Double glazed window to rear and radiator.
Shower Room
Obscure glass double glazed window to rear, tiled floor, suite comprising walk in shower, surface mounted hand wash basin with vanity unit under, low level WC and radiator.
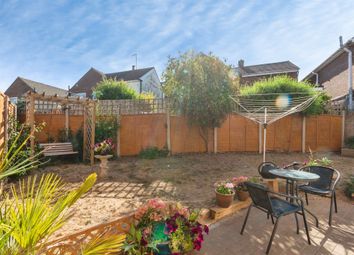
Rear Garden
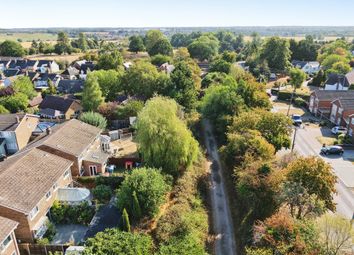
Commencing with patio, laid to lawn, with pathway leading to gate giving access to rear and parking.
Front Garden
Front garden, retaining low wall, laid to lawn with shingle border, pathway leads to entrance door.
Garage
Up & over doors to both front & rear providing access into the garden.
Parking
Driveway parking to the rear.
Zoopla tools
Stamp duty calculator
Our instant calculator helps you understand how much stamp duty is due on property purchases in England & Northern Ireland. Read the latest stamp duty news
This calculation is intended as a guide only. We are unable to provide financial advice, so it's important to consult with an adviser. It applies to UK residents purchasing residential properties in England and Northern Ireland, but does not apply if the purchase is made through a company.
Local area information
Zoopla insights
Sign in and gain expert analysis to make informed decisions.
.png)