£130,000
2 bed terraced house for saleHague Avenue, Renishaw, Sheffield, Derbyshire S21
2 beds
2 baths
2 receptions
EPC Rating: C
Added on
About this property
No chain
Stunning 2 double bedroom terrace property
2 reception rooms
Off shot kitchen
Cellar
2 en-suites (each bedroom has an en-suite shower/bathroom
Rear garden
Outbuilding
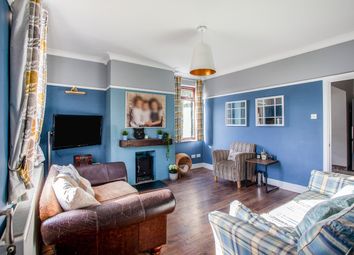
**no chain** Only by viewing can the size, character and versatility of this beautifully presented property be truly appreciated. Offering deceptively spacious accommodation throughout, this exceptional home benefits from two generous reception rooms, a cellar, two double bedrooms each with their own en-suite, a rear garden and useful outbuilding, making it an ideal purchase for professionals, couples or those looking for flexible living space.
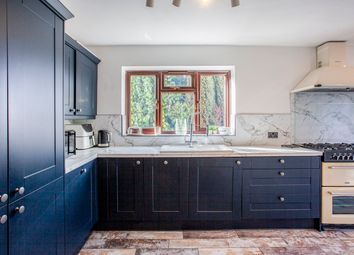
The accommodation briefly comprises two spacious reception rooms, perfect for both relaxing and entertaining, together with an off-shot kitchen fitted with an excellent range of units. A rear porch/utility provides additional practicality and access to the garden. The cellar, complete with radiator, offers a fantastic storage space.
To the first floor are two generous double bedrooms, both benefitting from the luxury of their own en-suite facilities, providing comfort and privacy for family members or guests.
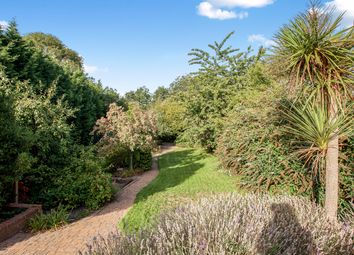
Externally, the property enjoys an enclosed rear garden, offering an excellent space for outdoor relaxation and entertaining, together with a useful outbuilding providing additional storage.
Situated in the highly regarded village of Renishaw, the property is ideally placed for a wide range of local amenities, reputable schools and countryside walks. Excellent transport links provide easy access to Chesterfield, Worksop, Dronfield and Sheffield, making this an ideal location for commuters whilst enjoying the benefits of village living.
Accommodation comprises:
* Lounge: 3.93m x 3.3m (12' 11" x 10' 10")
* Dining Room: 3.92m x 3.92m (12' 10" x 12' 10")
* Kitchen: 2.07m x 2.69m (6' 10" x 8' 10")
* porch: 1.55m x 2.12m (5' 1" x 6' 11")
* Cellar: 3.27m x 3.91m (10' 9" x 12' 10")
* Landing
* Bedroom with en-suite: 3.32m x 3.92m (10' 11" x 12' 10")
* en-suite: 1.3m x 2.09m (4' 3" x 6' 10")
* Bedroom: 3.94m x 3.91m (12' 11" x 12' 10")
* en-suite: 2.12m x 2.71m (6' 11" x 8' 11")
This property is sold on a freehold basis.
Zoopla tools
Stamp duty calculator
Our instant calculator helps you understand how much stamp duty is due on property purchases in England & Northern Ireland. Read the latest stamp duty news
This calculation is intended as a guide only. We are unable to provide financial advice, so it's important to consult with an adviser. It applies to UK residents purchasing residential properties in England and Northern Ireland, but does not apply if the purchase is made through a company.
Local area information
Zoopla insights
Sign in and gain expert analysis to make informed decisions.
.png)