£328,000

4 bed terraced house for sale
Cowleaze Path, Banwell BS29

    • 4 beds

    • 2 baths

    • 1 reception

  • EPC Rating: B

  • Freehold

Reduced on

House Fox

Logo of House Fox

About this property

  • Superb Terrace House

  • Four Bedrooms ( En Suite to Main Bedroom)

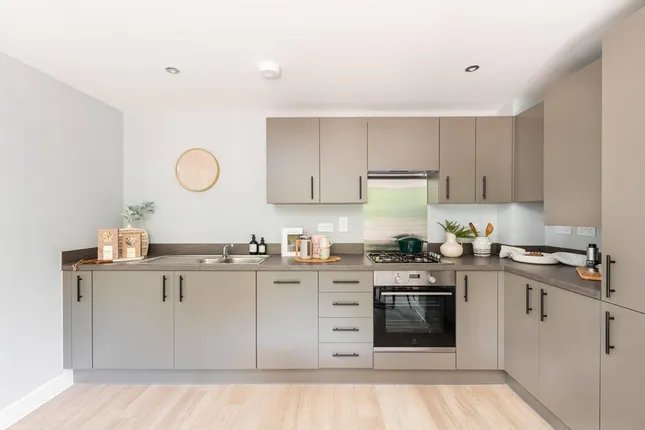
  • Kitchen/Diner

  • Off Road Parking for Two Cars

  • UPVC Double Glazing + Gas Central Heating

  • Downstairs Cloakroom

  • Accommodation Arranged Over Three Floors

  • Landscaped South-Westerly Facing Garden

  • Energy Performance Certificate Rated - B

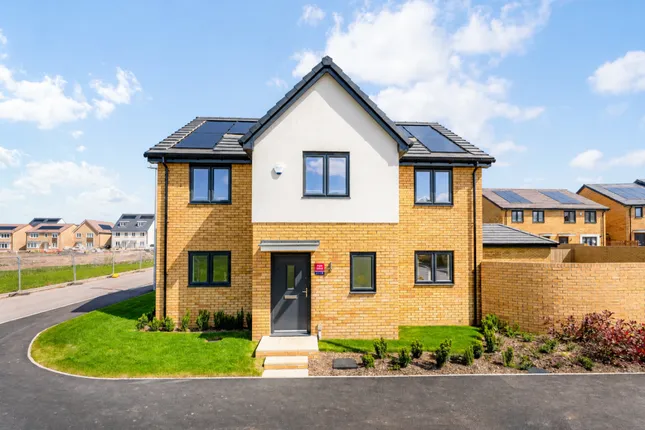
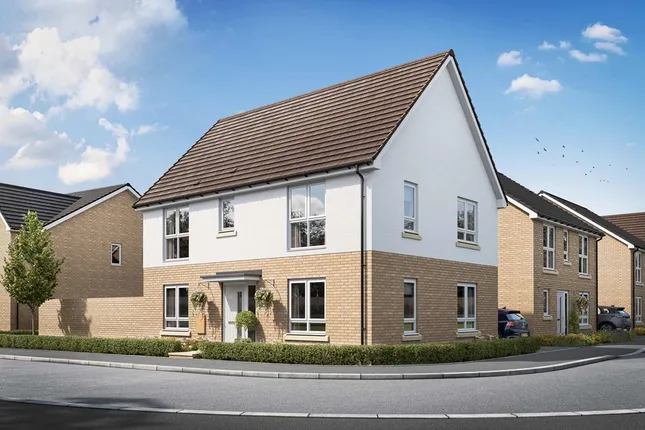
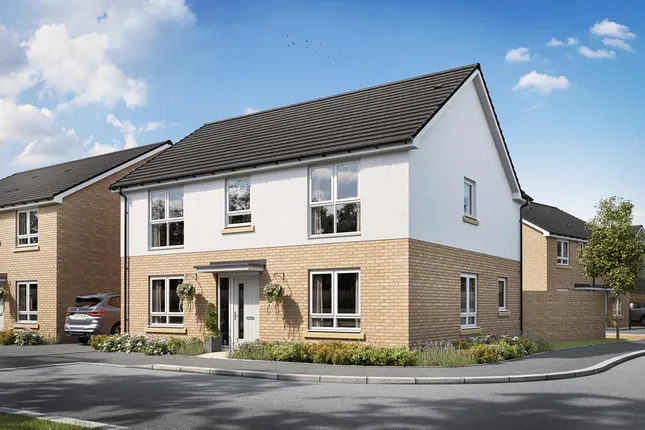
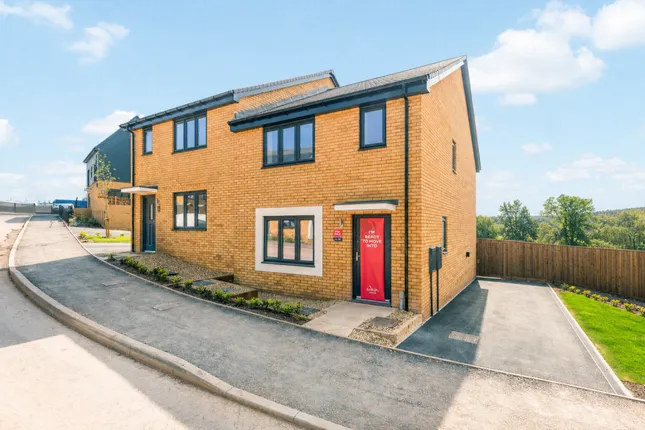
House Fox estate agents present... Situated on a sought-after Bellway development, this beautifully presented four-bedroom home offers spacious and versatile accommodation arranged over three floors, making it an excellent choice for families and professionals alike.

The ground floor comprises a welcoming entrance hallway, cloakroom, modern kitchen/diner with plenty of space for family dining, and a generous living room. French doors open directly onto the South-Westerly facing rear garden, creating a lovely space for summer barbecues, entertaining friends and family, or simply relaxing in the sunshine. On the first floor are three well-proportioned bedrooms and a contemporary family bathroom. The entire top floor is dedicated to the impressive principal bedroom suite, featuring a spacious bedroom, dressing area and private en-suite shower room.

Outside, the enclosed rear garden enjoys a sunny aspect, while two allocated parking spaces provide convenient off-road parking. Ideally positioned for local schools, shops, everyday amenities and excellent commuter links, this is a superb modern home offering plenty of space for a growing family.

Entrance Hall

3' 7" x 15' 3" (1.09m x 4.65m)

Kitchen/Diner

9' 1" x 16' 9" (2.77m x 5.11m)

Living Room

16' 0" x 11' 11" (4.88m x 3.63m)

Cloakroom

2' 11" x 4' 9" (0.89m x 1.45m)

Bedroom Two

9' 4" x 13' 10" (2.84m x 4.22m)

Bedroom Three

9' 3" x 12' 4" (2.82m x 3.76m)

Bathroom

6' 7" x 5' 5" (2.01m x 1.65m)

Bedroom One

9' 3" x 24' 7" (2.82m x 7.49m)

En Suite

6' 6" x 8' 8" (1.98m x 2.64m)

Parking:

2 spaces to the rear

Garden:

A South West facing garden, with grass, area patio area, gate to the parking

Zoopla tools

Stamp duty calculator

Our instant calculator helps you understand how much stamp duty is due on property purchases in England & Northern Ireland. Read the latest stamp duty news

From 1st April 2025 £-

This calculation is intended as a guide only. We are unable to provide financial advice, so it's important to consult with an adviser. It applies to UK residents purchasing residential properties in England and Northern Ireland, but does not apply if the purchase is made through a company.

Local area information

Zoopla insights

Sign in and gain expert analysis to make informed decisions.

More information

See all recent sales in BS29

Property descriptions and related information displayed on this page are marketing materials provided by - House Fox. Zoopla does not warrant or accept any responsibility for the accuracy or completeness of the property descriptions or related information provided here and they do not constitute property particulars. Please contact House Fox for full details and further information.