£350,000
2 bed semi-detached house for saleReliance Way, Long Hanborough, Witney OX29
2 beds
1 bath
1 reception
Added on
About this property
Two Storey, Semi Detached House
Approx. 754 Sqft Gross Internal Area
Two Good-Sized Double Bedrooms
Bathroom plus Downstairs WC
Very Good Energy Efficiency Rating
Rear Garden
Two Car Driveway
Short Walk from Hanborough Railway Station
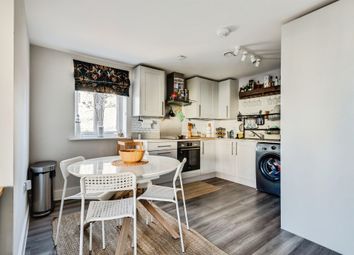
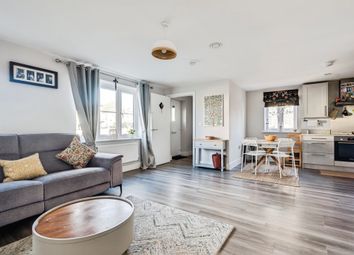
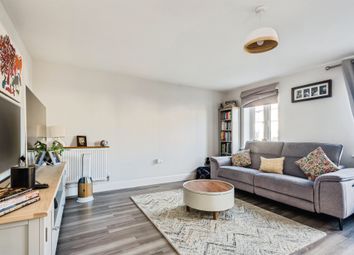
A smartly-presented, semi-detached house in the village of Long Hanborough, which is close to Blenheim Palace and approximately nine miles north-east of Oxford city centre. The property has a conventional, modern layout - an attractive kitchen at the front, a central cloakroom/WC and a spacious reception/dining room at the rear. A door leads out to a neatly-kept garden with timber shed and pergola. On the first floor of the house are two generously-sized bedrooms and a naturally-lit bathroom. Well insulated walls, roof and floor, high performance glazing and gas central heating make for a very good energy-efficiency rating. A driveway provides off-street parking space for two cars plus nearby Hanborough Railway Station offers a quick journey into Oxford as well as trains to London Paddington. The local primary school is Ofsted-rated 'Good' and there are several other well-thought-of schools in the surrounding area.
Tenure: Freehold.
Estate Charge: £12.91 per month (subject to annual review).
Council Tax: Band C, West Oxfordshire District Council.
Please Note: This property is currently part-owned by Clarion Housing Association but is offered as a 100% open-market sale. Upon completion, the freehold title would transfer to the buyer.
This property is offered for sale in the condition seen. As a general rule, fitted domestic appliances are included in the sale; non-fitted appliances are not. If you require confirmation, you must request this in writing from Urban Moves. The information in this document supersedes any information given verbally either in person or by telephone.
Kitchen
10' 2" x 6' 10" (3.11m x 2.09m)
Reception Room
13' 9" max. X 12' 9" max. (4.19m x 3.88m)
Bedroom 1
13' 9" max. X 10' 10" max. (4.18m x 3.30m)
Bedroom 2
15' 5" max. X 7' 3" max. (4.71m x 2.21m)
Bathroom
9' 1" max. X 6' 3" max. (2.76m x 1.90m)
Zoopla tools
Stamp duty calculator
Our instant calculator helps you understand how much stamp duty is due on property purchases in England & Northern Ireland. Read the latest stamp duty news
This calculation is intended as a guide only. We are unable to provide financial advice, so it's important to consult with an adviser. It applies to UK residents purchasing residential properties in England and Northern Ireland, but does not apply if the purchase is made through a company.
Local area information
Zoopla insights
Sign in and gain expert analysis to make informed decisions.
.png)