Just added

Guide price

£1,650,000

(£376/sq. ft)

6 bed detached house for sale
Woodlands Edge, Teston Road, Wateringbury ME18

    • 6 beds

    • 3 baths

    • 2 receptions

    • 4,388 sq. ft

  • Freehold

Added on

Eden Estates

Logo of Eden Estates

About this property

  • Luxury detached house in 1 acre plot, south facing garden in deliciously private and secluded setting

  • 6 bedrooms, versatile accommodation

  • 4388 sqft main area (approx)

  • Electric gated home with remote operation. Secure parking, large driveway for multiple vehicles

  • Detached double garage

  • Spectacular secluded garden, very private, zip line, integrated trampoline for the family to enjoy

  • South facing 29ft roof terrace, stunning views

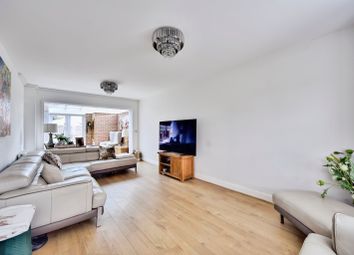
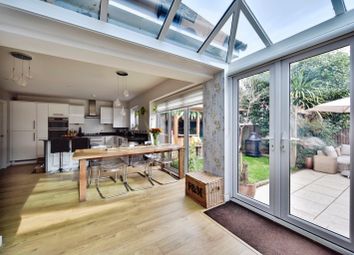
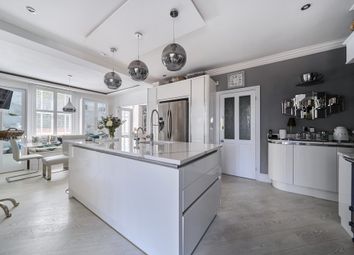
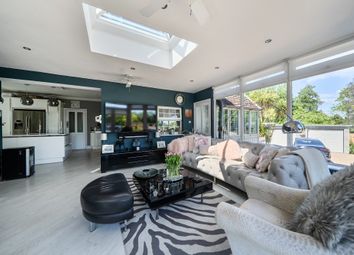
  • 35ft kitchen/diner/family area & 26ft living room

  • Large utilty room, separate WC, en suite to master bedroom

  • Highly desirable no through lane with glorious scenic walks, footpaths & trails

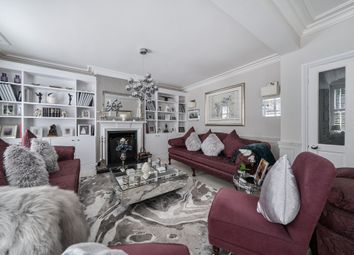
Guide £1,650,000 to £1,750,000. Magnificent and secluded, this six bedroom detached house occupies a glorious one acre plot, offering a rare blend of luxury, privacy and versatility in a highly desirable no-through lane. Approached via electric gates with remote operation, the property welcomes you onto a sweeping driveway with secure parking for multiple vehicles, complemented by a detached double garage. The residence, characterfully constructed in the 1920s with traditional red brick, boasts approximately 4388 sq ft (total area) including the roof terrace. At its heart is a stunning 35ft open-plan kitchen, dining and family area, flooded with natural light and perfect for both relaxed family living and sophisticated entertaining. The kitchen is bright and airy with generous worktops and ample storage, while the adjoining dining space provides a welcoming hub for gatherings. A separate 26ft living room offers a tranquil retreat, ideal for formal occasions or quiet evenings, and can be adapted to suit a variety of lifestyles. Six spacious bedrooms are well presented and versatile, with the master enjoying a stylish en suite. Additional features include a large utility room, separate WC and a charming walk-in pantry retaining its original slate slabs, adding character and a nod to the property’s heritage. The home also benefits from a substantial solar energy installation (20 solar panels and three storage batteries), significantly enhancing its energy efficiency. Permitted development has been approved for a substantial detached outbuilding (approx. 6m x 10m), designed to offer a gym, home office and useful storage, further increasing the property’s flexibility.

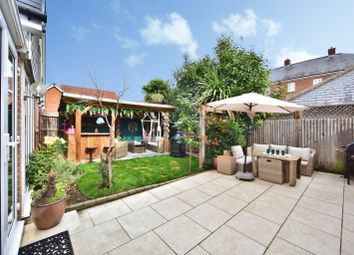
Step outside to discover a truly spectacular south-facing garden, meticulously landscaped to create a haven of tranquillity and recreation. The garden is exceptionally private and perfect for families, featuring a thrilling zip line and an integrated trampoline that seamlessly blend fun with the serene surroundings. A remarkable 29ft roof terrace provides stunning panoramic views across the grounds and beyond, making it the ideal spot for outdoor dining or evening drinks as the sun sets. The grounds are bordered by scenic walks, footpaths and trails, offering peace and seclusion while remaining conveniently accessible. Ample space for further landscaping or expansion is available, and the permitted outbuilding presents an exciting opportunity to create a bespoke ancillary space tailored to your needs. This exceptional home combines luxury, space and privacy, creating an unrivalled lifestyle opportunity in one of the area’s most coveted settings.

Location

Woodlands Edge is located in a no through lane overlooking and adjoining the countryside offering a secluded and private setting. The house is ideally located for local amenities, schools and transport links with the active village of Wateringbury close by with its post office, petrol station, primary school, doctors surgery and train station (with a direct route into Victoria in approximately an hour and with access to London Bridge and Charing Cross with a change at Paddock Wood). There is also a café, farm shop and a community market selling local produce. Located just east of the development sits the county town of Maidstone with excellent transport links (three train stations) fantastic schools (including Maidstone Grammar School and Maidstone Grammar School for Girls) and access to the M20 which links the channel ports to the M25 and the wider UK motorway network (including Gatwick and Heathrow airports and direct access to London). The area also hold numerous sports clubs, golf courses and many excellent walks in the Kent Countryside.

Kitchen/Diner/Family Area (10.71m x 8.28m)

Living Room (8.21m x 6.82m)

Utility Room (5.53m x 3.40m)

Master Bedroom (6.28m x 3.65m)

Roof Terrace / Balcony (8.92m x 4.91m)

Bedroom (4.73m x 3.33m)

Bedroom (4.41m x 3.49m)

Bedroom (4.56m x 3.49m)

Bedroom (3.33m x 3.03m)

Bedroom (4.20m x 2.54m)

Garden

South facing garden. There is a zip line and integrated trampoline.

Parking - Double Garage

Parking - Secure Gated

Zoopla tools

Stamp duty calculator

Our instant calculator helps you understand how much stamp duty is due on property purchases in England & Northern Ireland. Read the latest stamp duty news

From 1st April 2025 £-

This calculation is intended as a guide only. We are unable to provide financial advice, so it's important to consult with an adviser. It applies to UK residents purchasing residential properties in England and Northern Ireland, but does not apply if the purchase is made through a company.

Local area information

Zoopla insights

Sign in and gain expert analysis to make informed decisions.

More information

  • Tenure

    Freehold

  • Council tax band

    F

  • Ground rent

    £0

See all recent sales in ME18

Property descriptions and related information displayed on this page are marketing materials provided by - Eden Estates. Zoopla does not warrant or accept any responsibility for the accuracy or completeness of the property descriptions or related information provided here and they do not constitute property particulars. Please contact Eden Estates for full details and further information.