£375,000

3 bed semi-detached house for sale
Rudsdale Way, Colchester, Essex CO3

    • 3 beds

    • 1 bath

    • 3 receptions

  • EPC Rating: D

  • Freehold

Added on

Palmer & Partners

Logo of Palmer & Partners

About this property

  • Three-Bedroom Semi-Detached Home

  • Sought-After Location

  • Garage & Off-Road Parking

  • Private Rear Garden

  • Close to a Range of Schools, Shops, Amenities & Transport Links

  • Modern Fitted Kitchen

Palmer & Partners are delighted to offer for sale this three-bedroom semi-detached family home, situated in the sought-after Lexden/Prettygate area.

Rudsdale Way is situated in a popular and peaceful residential area, conveniently located close to a range of local amenities, well-regarded schools, shops and everyday facilities. The property also benefits from excellent access to Colchester city centre, offering an extensive choice of shopping, restaurants, cafés and leisure facilities, while providing good transport links for commuters. With its attractive residential surroundings and convenient location, the area is well suited to families, professionals and those looking for a comfortable home within easy reach of Colchester and the surrounding areas.

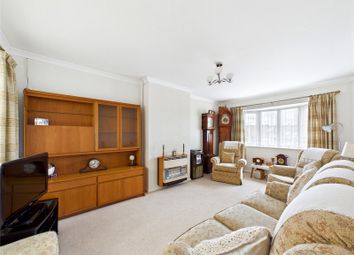
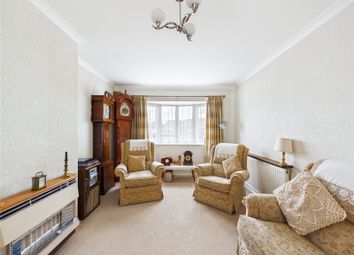
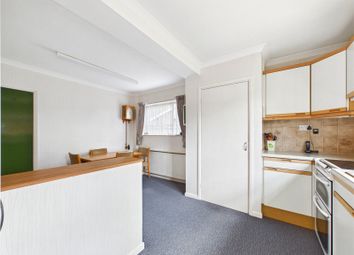
The accommodation comprises an entrance hall, fitted kitchen with integrated appliances, separate utility room and ground-floor WC. There is a spacious lounge, along with a separate dining room which opens into the conservatory. The conservatory provides direct access to the rear garden.

Upstairs, there are three bedrooms and a family bathroom.

Externally, the property benefits from off-road parking to the front via a private driveway, together with a garage. To the rear, there is a private, low-maintenance garden, featuring mature hedging that provides a good degree of privacy.

Palmer & Partners would advise an early internal viewing to avoid disappointment.

Entrance Hall

Lounge (4.04m x 4.14m)

Conservatory (2.72m x 2.2m)

Dining Room (3.18m x 4.01m)

Kitchen (2.54m x 4m)

Utility Room (3.05m x 2.87m)

WC

Landing

Main Bedroom (3.56m x 4m)

Bedroom Two (3.43m x 3.89m)

Bedroom Three (2.2m x 2.84m)

Bathroom (2.16m x 1.6m)

Garage (4.98m x 5m)

Zoopla tools

Stamp duty calculator

Our instant calculator helps you understand how much stamp duty is due on property purchases in England & Northern Ireland. Read the latest stamp duty news

From 1st April 2025 £-

This calculation is intended as a guide only. We are unable to provide financial advice, so it's important to consult with an adviser. It applies to UK residents purchasing residential properties in England and Northern Ireland, but does not apply if the purchase is made through a company.

Local area information

Zoopla insights

Sign in and gain expert analysis to make informed decisions.

More information

  • Tenure

    Freehold

  • Council tax band

    D

See all recent sales in CO3

Property descriptions and related information displayed on this page are marketing materials provided by - Palmer & Partners. Zoopla does not warrant or accept any responsibility for the accuracy or completeness of the property descriptions or related information provided here and they do not constitute property particulars. Please contact Palmer & Partners for full details and further information.