Just added

Guide price

£600,000

5 bed detached house for sale
Albert Reed Gardens, Tovil, Maidstone ME15

    • 5 beds

    • 3 baths

    • 3 receptions

  • Freehold

Added on

eXp World UK

Logo of eXp World UK

About this property

  • Cook, eat and entertain together in the fantastic kitchen/dining space

  • Wake up to your own private floor with a huge principal suite

  • A dressing room you'll actually want to use, not just a wardrobe

  • Take the party outside through the wide-opening doors to the garden

  • Barbecue whatever the weather from your covered outdoor entertaining space

  • Large utility room, practical & handy

  • Work from home in peace or create a snug, playroom or hobby space

  • Ref: 1530969

  • Guide Price £600-£625,000

Ref: 1530969

There are houses that have simply been extended to create more space.

And then there are houses where somebody has clearly thought about how a family actually wants to live.

This is very much the latter.

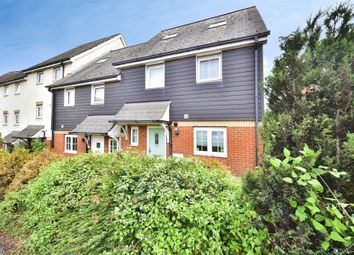
Set back from the road behind a tree-lined natural buffer and stream, the first thing you notice here is that the house feels surprisingly tucked away. You're not hidden in the middle of nowhere, far from it, but there's a separation from the road that gives the setting a much more secluded feel than you might expect.

And once you're through the front door, there's a lot more house here than the exterior initially lets on.

The downstairs just works.
The kitchen/dining room is the heart of the ground floor, and this is one of those occasions where estate-agent language actually happens to be true.

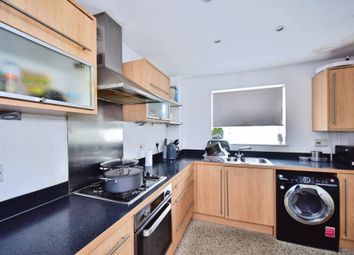
There's a striking contemporary kitchen with a large central island, plenty of storage and worktop space, and importantly, enough room alongside it for a proper family dining table without everything feeling squeezed in.

The layout then connects through towards the sitting room, giving you that sociable, connected feel without turning the entire downstairs into one enormous open-plan box.

It means people can actually live here.

Someone cooking. Someone doing homework at the table. Someone watching the telly. Friends wandering in and out of the garden.

All together, without being on top of each other.

The former garage has also been converted into another genuinely useful room. It's currently set up as a creative workspace/home office, but it could just as easily become a snug, playroom, gaming room or whatever your family happens to need.

Then there are the bedrooms.
The first floor gives you four bedrooms, three doubles and a single, plus the family bathroom, so there's already plenty of family accommodation before you even head upstairs again.

But the top floor is where things get rather good.

The loft has been converted to create an entire principal suite, and this isn't just a bedroom squeezed into the roof with an en-suite bolted onto the side.

It's a proper grown-up retreat.

The bedroom itself is seriously spacious and filled with natural light, with room for furniture beyond simply fitting a bed into it.

Then there's a large walk-in dressing room with extensive storage, followed by a fantastic en-suite with twin basins and a large walk-in shower.

Having effectively an entire floor to yourselves while the rest of the bedrooms sit below is one of those things you might not think you need.

Until you've got it.

And then you open the doors to the garden.
This isn't a token patio with enough space to squeeze a barbecue into the corner.

The current owners have created a proper outdoor entertaining space.

Bifold doors connect the kitchen/dining room with a substantial covered seating and dining area outside, meaning the two spaces work brilliantly together when you've got people round.

There's composite decking, plenty of room for a large table and, tucked alongside it, a built-in outdoor kitchen and barbecue area.

And here's a small detail I absolutely love.

The barbecue is connected directly to mains gas.

No discovering halfway through dinner that the bottle's empty. No emergency trip to find another one. Turn it on and get cooking.

Beyond the entertaining area there's a generous, usable garden with plenty of space for children to take over, good screening around the boundaries and additional practical storage running alongside the house.

It's the sort of garden that works for family life during the week and comes into its own when everyone's round at the weekend.

The bigger picture.
What I like about this house is that it hasn't simply been made bigger.

It's been properly thought through.

The loft conversion, kitchen, additional ground-floor room, storage and outdoor entertaining space all feel like they’ve been created by people who have actually lived here and understood what makes family life easier.

That thinking is perfectly summed up by the large utility room just off the kitchen. Tucked neatly away with its own side door to the garden, it keeps laundry, muddy shoes, pets and everyday clutter out of the main living space while still being exactly where you need it.

And there's personality here too.

Colour. Individuality. Clever storage. Spaces with an actual purpose.

You can change paint colours and wallpaper until your heart's content, but getting the layout and space right is the difficult bit.

That's already been done.

And despite feeling tucked back from the road, you're still in a practical Maidstone location, with the town and its wider choice of shops, schools, leisure facilities and transport connections within easy reach.

If you're looking for a five-bedroom family home where the extra space genuinely adds something to everyday life, rather than simply adding another number to the floorplan, Albert Reed Gardens deserves a look.

We endeavour to make our sales particulars as accurate and reliable as possible; however, they do not constitute or form part of an offer or contract, nor can they be regarded as representations or relied upon as statements of fact. All interested parties must verify the accuracy via their solicitor, who will check any relevant lease information, related charges, parking, ground rents, fixtures/fittings, rights of way/access, permissions for extensions/conversions, and required planning/building regulations. Appliances have not been tested, and interested parties may want to have them checked by a professional. The floorplan is not to scale, and its accuracy or measurements cannot be confirmed; all interested parties should consult their surveyor should they want verification of the floorplan or plot size. All interested parties should seek the advice of their surveyor in relation to the building structure.

Please note that aml (anti-money laundering) checks are a legal requirement to proceed with a sale/purchase of a property, and these are done through our partnered company Movebutler/Iamproperty at a cost of £30 inclusive of VAT per applicant.

Zoopla tools

Stamp duty calculator

Our instant calculator helps you understand how much stamp duty is due on property purchases in England & Northern Ireland. Read the latest stamp duty news

From 1st April 2025 £-

This calculation is intended as a guide only. We are unable to provide financial advice, so it's important to consult with an adviser. It applies to UK residents purchasing residential properties in England and Northern Ireland, but does not apply if the purchase is made through a company.

Local area information

Zoopla insights

Sign in and gain expert analysis to make informed decisions.

More information

See all recent sales in ME15

Property descriptions and related information displayed on this page are marketing materials provided by - eXp World UK. Zoopla does not warrant or accept any responsibility for the accuracy or completeness of the property descriptions or related information provided here and they do not constitute property particulars. Please contact eXp World UK for full details and further information.