Guide price
£400,000
(£391/sq. ft)
3 bed end terrace house for saleOxenturn Road, Wye, Ashford TN25
3 beds
2 baths
1 reception
1,022 sq. ft
EPC Rating: D
Reduced on
About this property
Charming end of terrace home
Three bedrooms
En suite & family bathroom/WC
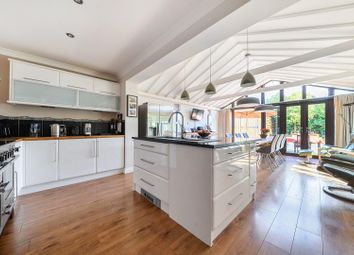
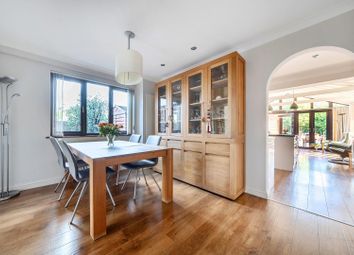
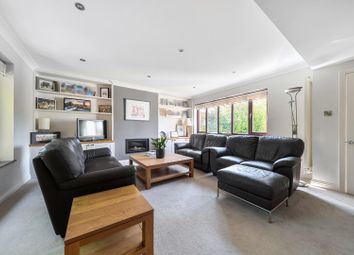
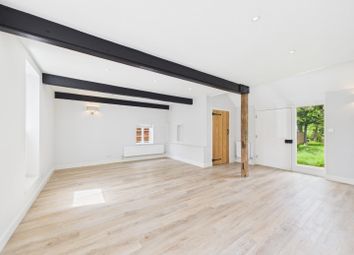
Open plan sitting/dining room
Sunny aspect rear garden
Only A few minutes walk from village schools and shops
Excellent mainlne station access
Gas central heating & double glazing
Covered parking with carport
Highly sought after village location
Guide price £400,000 - £425,000
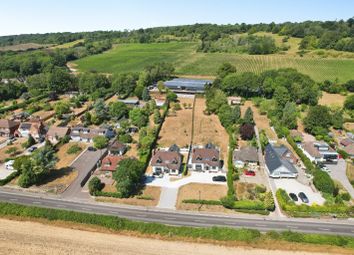
A most charming home in the centre of Wye village, just a few minutes walk from the mainline station, local schools, public houses and convenient village shops.
This attractive property sits in the popular Ambrose Green development and comprises an entrance hall, cloakroom, impressive split level sitting/dining room, kitchen, three bedrooms, en suite and family bathroom.
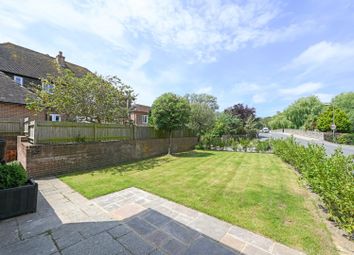
The pleasantly enclosed and easy to maintain rear garden enjoys a sunny aspect leading out on to the covered parking area. Gas central heating and double glazing are installed and you will find delightful countryside walks on your doorstep.
Entrance Hall
Doors to:
Cloakroom
WC, wash basin, pluming for washing machine.
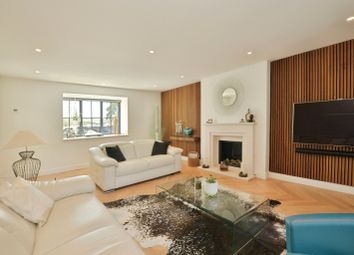
Sitting/Dining Room (6.38m x 4.80m (20'11 x 15'9))
A light and airy room with French doors opening to rear, stairs to first floor with storage under, fireplace with tiled hearth
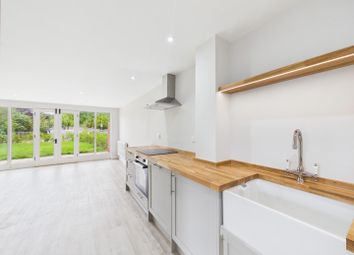
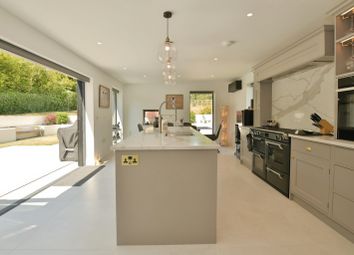
Kitchen (3.53m x 2.29m (11'7 x 7'6))
Double glazed window to front, fitted wall and base units, stainless steel sink with mixer tap and drainer unit, tiled splash back, electric oven, four ring gas hob with extractor over, plumbing and space for dishwasher, radiator.
First Floor Landing
Doors to:
Bedroom One (4.32m x 3.58m (14'2 x 11'9))
Double glazed window to rear, radiator, built in wardrobe, door to:
En Suite
Panelled bath with mains shower over, low level WC, wash basin, frosted double glazed window.
Bedroom Two (3.33m x 3.05m (10'11 x 10'0))
Double glazed window, radiator.
Bedroom Three (2.95m x 2.08m (9'8 x 6'10))
Double glazed window, radiator.
Family Bathroom
Panelled bath with mains shower over, low level WC, wash basin, frosted double glazed window.
Rear Garden
A pleasantly enclosed space enjoying a sunny aspect, panelled enclosed fencing, rear gated access.
Carport
Covered parking to the rear of the property or one car. Visitors spaces are also available.
Tenure
Freehold.
Annual Management Charge £600.
Council Tax
Ashford Borough Council Tax Band: E
Services
All mains services connected.
Zoopla tools
Stamp duty calculator
Our instant calculator helps you understand how much stamp duty is due on property purchases in England & Northern Ireland. Read the latest stamp duty news
This calculation is intended as a guide only. We are unable to provide financial advice, so it's important to consult with an adviser. It applies to UK residents purchasing residential properties in England and Northern Ireland, but does not apply if the purchase is made through a company.
Local area information
Zoopla insights
Sign in and gain expert analysis to make informed decisions.
.jpeg)