Just added

Offers in region of

£245,000

4 bed semi-detached house for sale
Edingley Avenue, Nottingham NG5

    • 4 beds

    • 1 bath

    • 2 receptions

  • EPC Rating: E

  • Freehold

Added on

Robert Ellis - Arnold

Logo of Robert Ellis - Arnold

About this property

  • Modernisation required

  • Two receptions

  • Four bedroom semi-detached

  • Two detached garages

  • Rear garden

  • Driveway

  • Shops

  • Schools

  • Transport links

  • Popular location

Robert Ellis Estate Agents are pleased to offer this four bedroom semi-detached home, perfect for buyers looking for a property they can modernise and make their own. Conveniently located close to local amenities, schools and transport links, the property offers two reception rooms, a fitted kitchen, cellar, loft room, driveway, detached garage and an enclosed rear garden, making it an excellent opportunity with plenty of potential.

Robert Ellis Estate Agents are delighted to present this spacious four bedroom semi-detached home, offering an excellent opportunity for buyers looking to modernise and create a home tailored to their own style. Situated in a popular residential location, the property is conveniently placed close to local shops, schools, regular transport links and provides easy access to Nottingham City Centre.

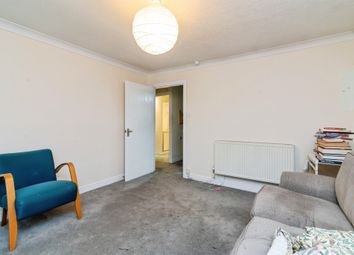
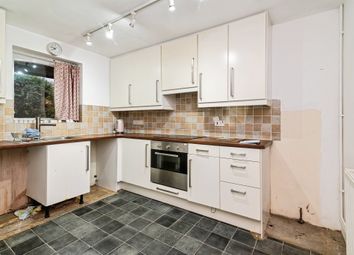
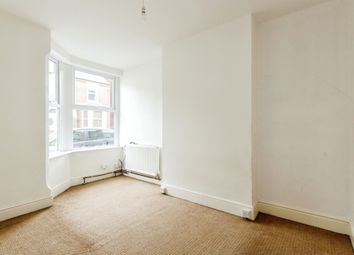

The accommodation comprises an entrance porch leading into the hallway with access to a useful cellar, a generous front reception room, a fitted kitchen with a range of wall and base units, and a second reception room offering flexible living space. Whilst the property would benefit from a programme of modernisation throughout, it provides a fantastic blank canvas for its next owner.

To the first floor are three well-proportioned bedrooms, a shower room and separate WC, with stairs leading to a spacious fourth bedroom with additional storage space.

Outside, the property benefits from off-road parking, a detached garage and an enclosed rear garden with plenty of scope to transform into an enjoyable outdoor space.

Offering generous accommodation, excellent potential and a sought-after location, this property is ideal for buyers looking to put their own stamp on a home. Early viewing is highly recommended.

Entrance Porch

UPVC double glazed door leading into the entrance porch, access to the entrance hallway.

Entrance Hallway

Laminate flooring, stairs to the cellar, staircase leading to the first floor landing, UPVC double glazed door to the side elevation, doors leading off to:

Cellar (5.8 x 4.9 approx (19'0" x 16'0" approx))

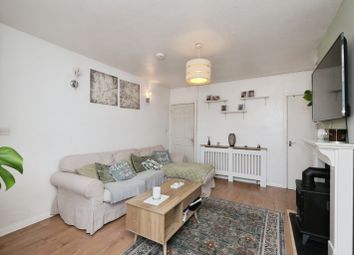
Reception Room One (5.49m x 4.27m approx (18'36 x 14'50 approx))

UPVC double glazed window to the front elevation, two vertical wall mounted radiators.

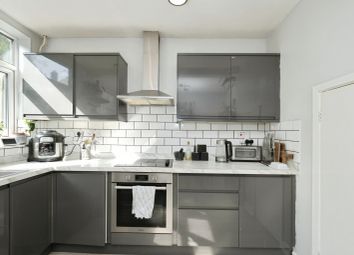
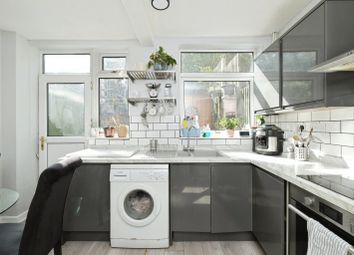
Kitchen (3.66m x 3.05m approx (12'19 x 10'26 approx))

Laminate flooring, wall mounted radiator, a range of wall and base units with worksurfaces over incorporating a sink and drainer unit with mixer tap, space and plumbing for a washing machine, integrated oven, four ring gas hob with extractor hood above, UPVC double glazed window to the side elevation.

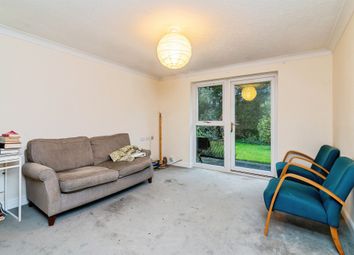
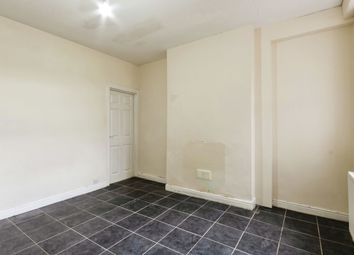
Reception Room Two (3.8 x 5.1 approx (12'5" x 16'8" approx))

First Floor Landing

Staircase leading to the second floor landing, doors leading off to:

Shower Room (2.5 x 1.5 approx (8'2" x 4'11" approx))

Shower enclosure, UPVC double glazed window, heated towel rail.

Separate Wc (0.9 x 2.5 approx (2'11" x 8'2" approx))

UPVC double glazed window, handwash basin, WC, tilled splashbacks, heated towel rail.

Bedroom One (3.66m x 3.96m approx (12'81 x 13'47 approx))

UPVC double glazed window to the front elevation, carpeted flooring.

Bedroom Two (2.74m x 4.27m approx (9'94 x 14'58 approx))

UPVC double glazed window to the rear elevation, carpeted flooring, wall mounted radiator, fireplace.

Bedroom Three (3.66m x 3.05m approx (12'48 x 10'19 approx))

UPVC double glazed window to the side elevation, carpeted flooring.

Second Floor Landing

Access to the loft, doors leading off to:

Loft Room (4.8 x 4.8 approx (15'8" x 15'8" approx))

UPVC double glazed window, Velux style window, door to storage.

Storage (2.7 x 3.4 approx (8'10" x 11'1" approx))

UPVC double glazed window.

Storage (1.7 x 2.5 approx (5'6" x 8'2" approx))

Front Of Property

To the front of the property there is a driveway providing off the road parking, access to the garage.

Garage

Rear Of Property

To the rear of the property there is an enclosed rear garden.

Agents Notes: Additional Information

Council Tax Band: A
Local Authority: Nottingham
Electricity: Mains supply
Water: Mains supply
Heating: Mains gas
Septic Tank : No
Broadband: BT, Sky, Virgin
Broadband Speed: Standard 6mbps Ultrafast 1800mbps
Phone Signal: 02, Vodafone, EE, Three
Sewage: Mains supply
Flood Risk: No flooding in the past 5 years
Flood Defences: No
Non-Standard Construction: No
Any Legal Restrictions: No
Other Material Issues: No

Four bedroom semi-deatched home, make it your own!

Zoopla tools

Stamp duty calculator

Our instant calculator helps you understand how much stamp duty is due on property purchases in England & Northern Ireland. Read the latest stamp duty news

From 1st April 2025 £-

This calculation is intended as a guide only. We are unable to provide financial advice, so it's important to consult with an adviser. It applies to UK residents purchasing residential properties in England and Northern Ireland, but does not apply if the purchase is made through a company.

Local area information

Zoopla insights

Sign in and gain expert analysis to make informed decisions.

More information

  • Tenure

    Freehold

  • Council tax band

    A

  • Report this listing
See all recent sales in NG5

Property descriptions and related information displayed on this page are marketing materials provided by - Robert Ellis - Arnold. Zoopla does not warrant or accept any responsibility for the accuracy or completeness of the property descriptions or related information provided here and they do not constitute property particulars. Please contact Robert Ellis - Arnold for full details and further information.