£185,000
(£324/sq. ft)
2 bed semi-detached house for saleWentlows Road, Tean ST10
2 beds
1 bath
1 reception
570 sq. ft
EPC Rating: E
Added on
About this property
Well presented property backing onto Tean Hills
No chain
Two large bedrooms
Modern first floor bathroom
Separate W.C
Landing with rural views
Entrance hallway
Fitted kitchen
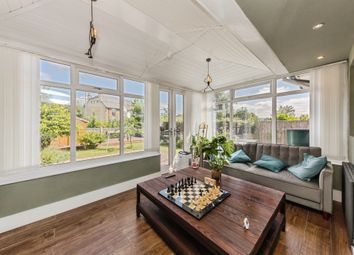
'Sunshine' lounge
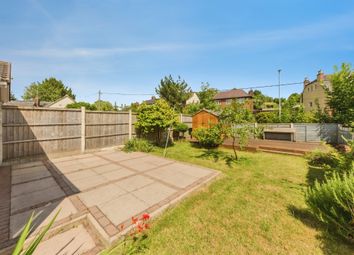
Good size rear garden
Rural views & no upward chain- This well presented two bedroom semi detached house located in Tean provides a fantastic opportunity for first time buyers, young families, or those seeking a spacious and conveniently-located home.
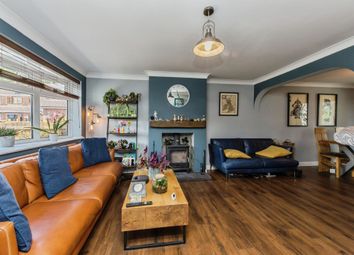
Situated in a desirable residential area backing onto Tean Hills, the property enjoys a peaceful setting with rural views visible from the rear of the home. Upon entering, you are greeted by a welcoming entrance hallway that leads through to the sunshine style lounge that is flooded with natural light. Next is the fitted kitchen which offers ample storage and preparation space, making it ideal for those who enjoy cooking and entertaining.
Upstairs, the property boasts two generously proportioned double bedrooms, both of which offer plenty of space for furnishings and personal touches. The modern first floor bathroom has both a bath and a corner shower cubicle, is complemented by a separate W.C, adding convenience for busy households. Throughout, the accommodation is tastefully decorated and well maintained, ensuring that the new owners can move straight in and begin enjoying their new home.
Practical features include off road parking, a good size rear garden and the range of amenities and green spaces within a short walk away. The property offers a village feeling whilst still being a short drive away to main roads for commuting.
Front
Flagged driveway with garden laid to lawn and gates to the rear garden.
Entrance Hallway (1.14m x 1.09m)
Tiled floor and composite door to front.
Lounge (4.83m x 3.38m)
Radiator and double glazed window to front and rear.
Kitchen (3.51m x 2.49m)
Range of wall and base units with preparation work surfaces. Oven with gas hob and extractor over, space for further appliances, radiator and double glazed window to side and front.
Rear Hallway
Storage cupboard and composite door to rear garden.
Landing (0.84m x 2.87m)
Radiator and double glazed window to rear.
Master Bedroom (3.86m x 3.66m)
Storage cupboard and two double glazed windows to front.
Bedroom Two (3.73m x 3.38m)
Radiator, storage cupboard and double glazed window to front.
Family Bathroom (1.70m x 2.46m)
White panelled bath, sink and corner shower unit. Tiled walls, heated towel rail and double glazed window to rear.
Separate W.C (0.84m x 1.55m)
White W.C and sink. Double glazed window to rear.
Rear
Rear garden laid to lawn with flagged seating area.
Zoopla tools
Stamp duty calculator
Our instant calculator helps you understand how much stamp duty is due on property purchases in England & Northern Ireland. Read the latest stamp duty news
This calculation is intended as a guide only. We are unable to provide financial advice, so it's important to consult with an adviser. It applies to UK residents purchasing residential properties in England and Northern Ireland, but does not apply if the purchase is made through a company.
Local area information
Zoopla insights
Sign in and gain expert analysis to make informed decisions.
.png)