£235,000
3 bed semi-detached house for saleSwn-Y-Nant, Pencoed, Bridgend CF35
3 beds
1 bath
1 reception
EPC Rating: C
Added on
About this property
Three-bedroom semi-detached home
Neutrally decorated, ready to personalise
Garage plus driveway off-road parking
Practical layout with one reception
Ideal for first-time buyers
Close to primary and secondary schools
Near Pencoed town centre
Excellent rail links to Cardiff
Easy access to M4 corridor
Green spaces and parks nearby
This three-bedroom semi-detached house is for sale in Pencoed, near Bridgend. The property offers one reception room, a kitchen, a bathroom, and three bedrooms, providing a practical layout for day-to-day living. It is neutrally decorated, allowing a new owner to personalise the space. Externally, there is a garage and driveway parking for cars, adding useful storage and off-road parking. The home may be suitable for a first-time buyer looking to enter the property market.
Pencoed offers a range of local amenities, including shops, cafés and everyday services in the town centre. Local primary and secondary schools are available in and around the area, making it a convenient location for households needing access to education.
Transport links are a key feature of Pencoed. Pencoed railway station provides services to Cardiff Central in around 30–40 minutes and to Bridgend in approximately 10 minutes, offering commuter links to wider South Wales. Road connections are also accessible, with routes towards the M4 giving access to Cardiff, Swansea and surrounding areas. Green spaces and parks in and around Pencoed and Bridgend provide opportunities for walking and recreation within a short drive or walk from the property. Council Tax is currently band D.
Hallway
With carpets, papered walls and textured ceiling which is coved with central lighting, front door with side panel, stairs to first floor, door to:
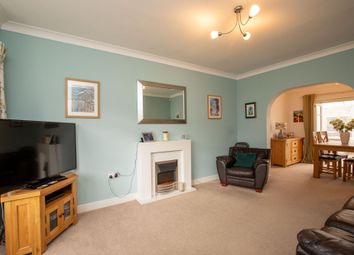
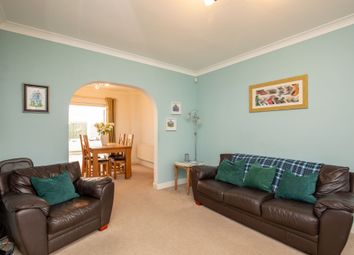
Lounge (4.09m x 3.35m (13'5" x 11'0" ))
With carpets, papered walls with dado rail & textured ceiling which is coved with central and side light fittings, radiator, power & tv points, window to front.
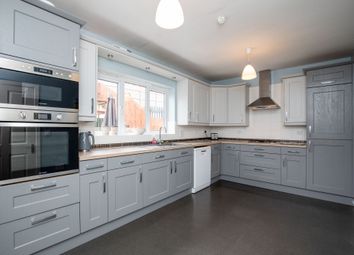
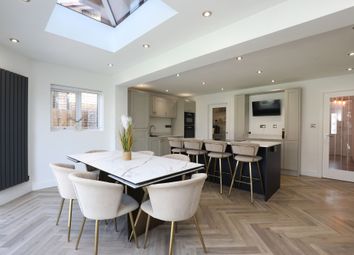
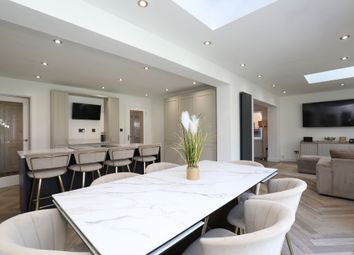
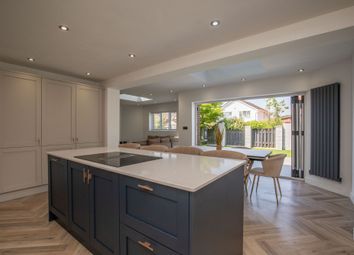
Kitchen Dining (5.26m x 3.10m (at widest) (17'3" x 10'2" (at wides)
With tile effect flooring, skimmed walls and textured ceiling which is coved with central lighting. Selection of base and wall units in matt cashmere with granite effect worktops, sink & drainer, integral electric oven, hob and hood, two windows to rear and side door, radiator, under stair cupboard.
Landing
With carpets, papered walls and textured ceiling with central lighting, wood banister with spindles, attic access, airing cupboard, doors to:
Bedroom 1 (4.14m x 3.40m (13'7" x 11'2"))
With carpets, skimmed walls and textured ceiling which is coved with central lighting, window to front, radiator.
Bedroom 2 (3.40m x 3.12m (11'2" x 10'3" ))
With carpets, skimmed walls and textured ceiling which is coved with central lighting, window to rear, radiator.
Bedroom 3 (2.87m x 2.34m (at widest) (9'5" x 7'8" (at widest))
With carpets, skimmed walls and textured ceiling which is coved with central lighting, window to front, radiator, built in cupboard of head of stair.
Bathroom (1.98m x 1.60m (6'6" x 5'3" ))
With vinyl flooring and tiled walls with textured ceiling which is coved with central lighting, chrome towel radiator, three piece suite with wc, sink and bath with thermostatic shower and glass screen window to rear.
Gardens
Enclosed front garden with concrete driveway extending to the side of the house to and to garage, front lawn.
Single garage with up and over door to front, power and lighting.
Enclosed rear garden with patio against the property leading to rear lawn with central path, gated side access.
Zoopla tools
Local area information
Zoopla insights
Sign in and gain expert analysis to make informed decisions.
.png)