Offers over
£60,000
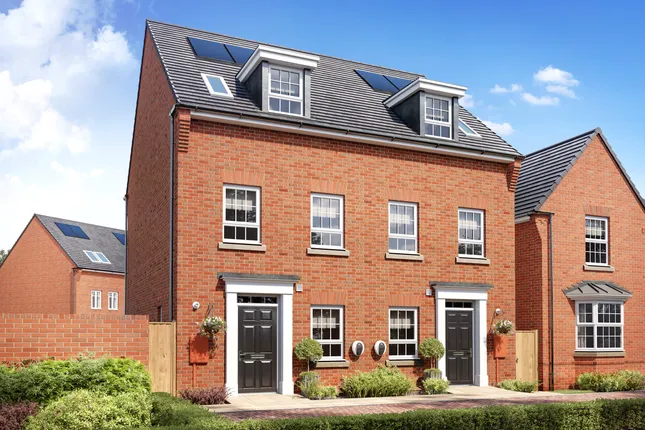
2 bed flat for saleHallow Drive, Throckley, Newcastle Upon Tyne, Tyne & Wear NE15
2 beds
1 bath
1 reception
EPC Rating: C
Added on
About this property
2 Double Bedrooms
Close to public transport links
Gas central heating
Longterm let
Modern decor and carpets throughout
Modern Kitchen
Spacious accommodation throughout
Top Floor Flat
UPVC Double Glazing
Walking distance to local amenities
Description
A superb two-bed top-floor flat in the popular area of Throckley. The property offers two double bedrooms, a spacious lounge, kitchen/diner and modern bathroom, with local amenities within walking distance. The property currently has a tenant in situ who would like to remain, paying £675 pcm.
Council Tax Band: A (Newcastle City Council)
Tenure: Leasehold (61 years)
Access
Accessed via communal door and staircase shared with only 1 other property located on the same floor.
Entrance Hallway
(4.89m x 1.16m)
Accessed via the entrance door into the hallway with grey carpets to floors, neutral decor to walls, pendant light fitting to ceiling and doors leading to all accommodation.
Lounge
(4.21m x 3.71m)
Located to the rear of the flat with grey carpets to floors, neutral decor to walls, pendant light fitting to ceiling and warmed via a wall-mounted radiator with trv. Large double-glazed windows with openers provide natural light, with ample space for lounge furniture.
Kitchen
(3.59m x 2.97m)
Located to the rear of the property with tile-effect laminate to floors, neutral decor to walls and a range of cream wall and base units with chrome fixtures. Integrated four-ring gas hob with inset oven below and chrome extractor above, with space for a fridge freezer and washing machine. Large double-glazed window with opener, warmed via a wall-mounted radiator and ample space for a dining table and chairs.
Master Bedroom
(3.60m x 3.00m)
Located to the front of the property with grey carpets to floors, neutral decor to walls, pendant light fitting to ceiling and warmed via a wall-mounted radiator with trv. Double-glazed window with opener and ample space for a double bed along with additional bedroom furniture.
Bedroom 2
(3.59m x 2.81m)
Also located to the front of the property with grey carpets to floors, neutral decor to walls, pendant light fitting to ceiling and warmed via a wall-mounted radiator with trv. Double-glazed window with opener and space for a double bed along with additional bedroom furniture.
Bathroom
(2.48m x 2.00m)
Centrally located with tile-effect vinyl to floors, neutral decor to walls with tiled splashback areas, concealed light fitting to ceiling and three-piece suite with chrome fixtures, including bath with shower head over and glazed shower screen, low-level WC and wash hand basin with pedestal. Warmed via a wall-mounted radiator.
Zoopla tools
Stamp duty calculator
Our instant calculator helps you understand how much stamp duty is due on property purchases in England & Northern Ireland. Read the latest stamp duty news
This calculation is intended as a guide only. We are unable to provide financial advice, so it's important to consult with an adviser. It applies to UK residents purchasing residential properties in England and Northern Ireland, but does not apply if the purchase is made through a company.
Local area information
Zoopla insights
Sign in and gain expert analysis to make informed decisions.
More information
Tenure
Leasehold (61 years)
Service charge
Council tax band
A
Ground rent
Ground rent date of next review
.png)