£245,000

2 bed semi-detached bungalow for sale
Holmfield Drive, Raunds, Northamptonshire NN9

    • 2 beds

    • 1 bath

    • 1 reception

  • Chain free
  • Freehold

Added on

Magenta Estate Agents Ltd

Logo of Magenta Estate Agents Ltd

About this property

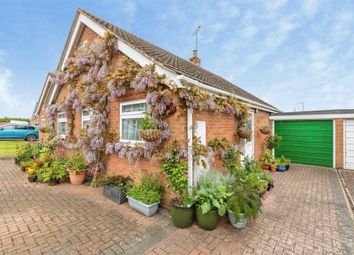
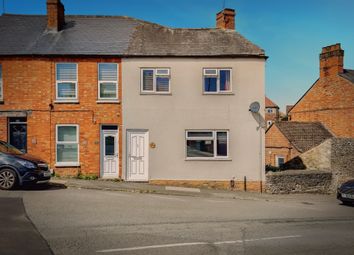
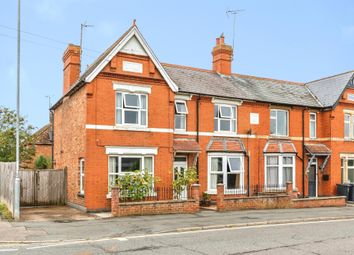
    *** Sought after cul-de-sac location *** Magenta Estate Agents invite you to view this beautifully maintained two-bedroom bungalow, occupying a prime position within a desirable cul-de-sac. Having been a much-loved home for nearly 20 years, the property offers well-presented accommodation together with established front and rear gardens, reflecting the care and attention it has received over the years. With a detached garage, driveway parking and a pleasant conservatory overlooking the rear garden, this is a lovely opportunity to acquire a well-established home in a particularly sought-after setting. The bungalow is also offered to the market with the benefit of no onward chain.

    Key features:
    ·Generously proportioned living room
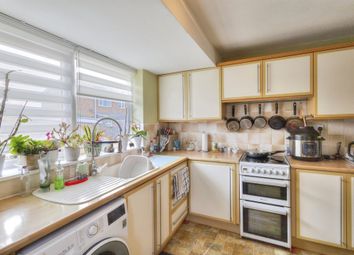
    ·Kitchen with contemporary light oak-effect units
    ·Light-filled dining conservatory
    ·Shower room with white suite
    ·Two bedrooms
    ·uPVC double glazing and gas radiator heating
    ·Beautifully maintained front and rear gardens
    ·Block-paved driveway leading to garage
    ·Cul-de-sac location
    ·No onward chain
    Accommodation


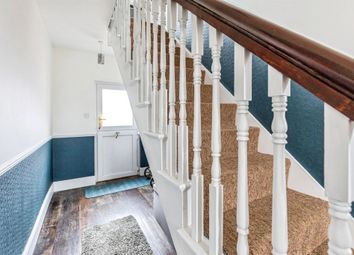
    Entrance hall Entered to the side of the bungalow, the hallway provides access to both bedrooms, the living room and shower room, together with a useful built-in airing cupboard fitted with linen shelving and housing the hot water cylinder.

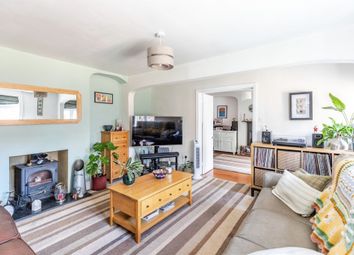
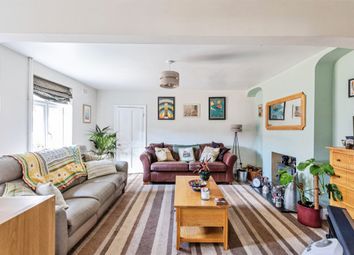
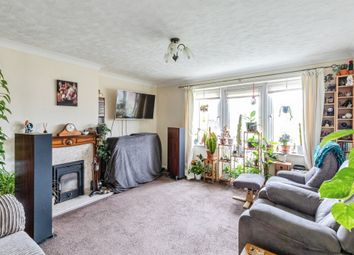
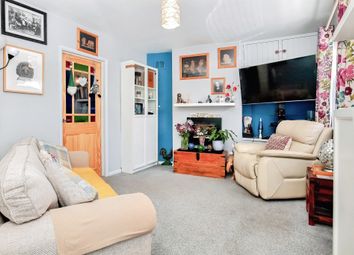
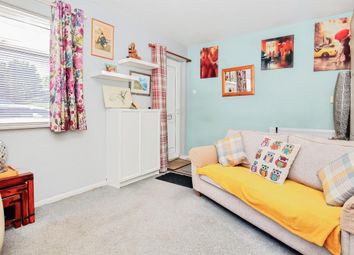
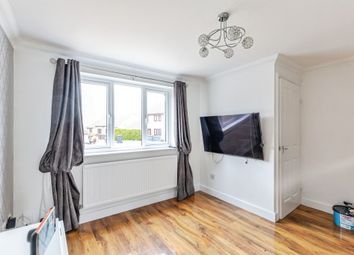
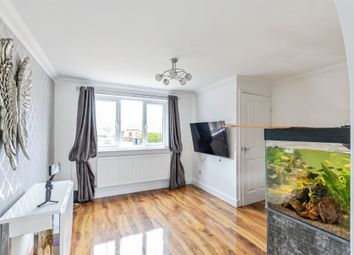
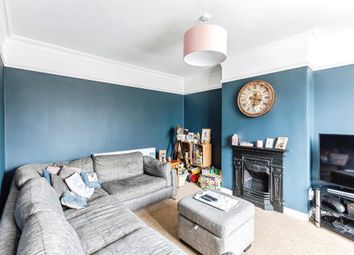
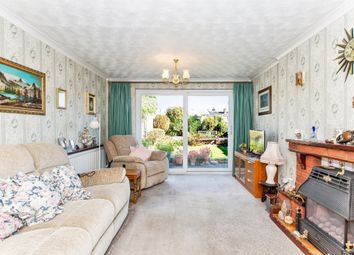
    Living room A well-proportioned reception room featuring an attractive fireplace suite with coal-effect fire. An accent wall is finished with floral-patterned wallpaper, while further features include ceiling coving and a TV aerial point. French doors with fully glazed side panels open into the conservatory, while a further glazed door leads through to the kitchen.

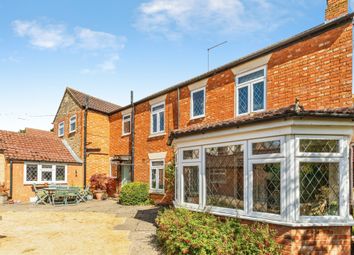
    Dining conservatory A lovely light-filled addition enjoying a pleasant outlook over the rear garden, with windows to the side and rear and a particularly large central window which beautifully frames the view. A single door opens directly onto the garden.

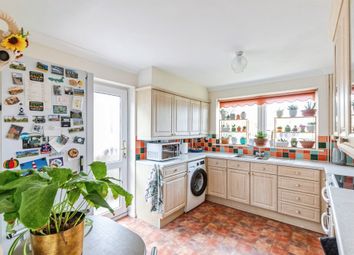
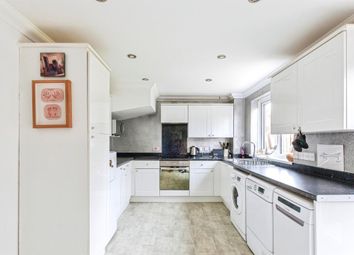
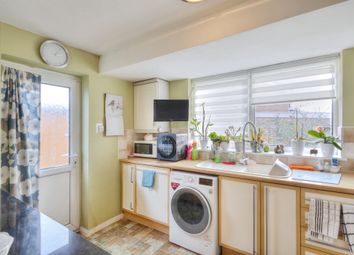
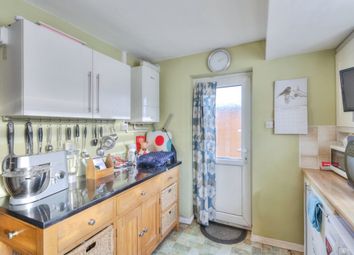
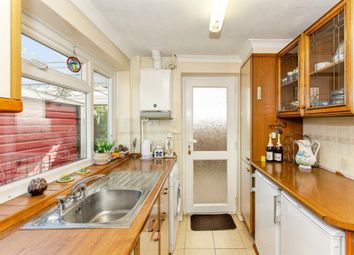
    Kitchen The kitchen is fitted with a contemporary range of light oak-effect wall and base units, complemented by laminate work surfaces and tiled splashbacks. There is space for a freestanding cooker with extractor fan above, together with a single-drainer stainless-steel sink unit, under-counter space and plumbing for a washing machine, and space for a fridge/freezer. A side aspect window provides natural light, while the Worcester gas-fired boiler is also located here. A rear door provides access to the garden.

    Bedroom one Positioned at the front of the property, this well-proportioned double bedroom is neutrally decorated and features decorative ceiling cornicing, and a front-aspect window. A useful built-in wardrobe provides excellent storage with hanging rail, complemented by a further cupboard above.

    Bedroom two Also overlooking the front garden, this neutrally decorated room features decorative ceiling cornicing, and a front-aspect window enjoying a pleasant outlook.

    Shower room The shower room is fitted with a white suite comprising a pedestal wash hand basin, dual-flush WC and corner shower enclosure with 'Mira' electric shower. The room is tiled to full ceiling height and benefits from a side-aspect window.
    Outside


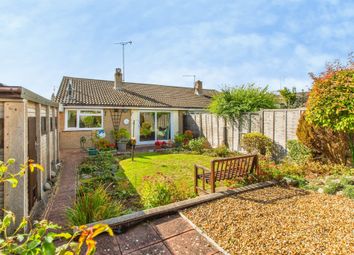
    Pretty as a picture, the front garden makes an excellent first impression, with a neat lawn and attractive rose bushes planted within the borders. A block-paved driveway provides off-road parking and leads to the detached garage. The bungalow is approached via a side entrance door, with an outside tap conveniently positioned nearby.

    The lovingly maintained rear garden enjoys a good degree of privacy and is predominantly laid to level lawn, with well-stocked borders featuring fragrant lavender, roses and other established planting, including an eating apple tree. At the far end, a paved patio provides a pleasant spot for outdoor seating. Further areas include a paved section with timber shed and a bark-chipped area with raised planting bed. The garden is enclosed by timber fencing.

    Garage The detached single garage is accessed via a uPVC door from the garden and is fitted with an up-and-over door, with power connected.

    Zoopla tools

    Stamp duty calculator

    Our instant calculator helps you understand how much stamp duty is due on property purchases in England & Northern Ireland. Read the latest stamp duty news

    From 1st April 2025 £-

    This calculation is intended as a guide only. We are unable to provide financial advice, so it's important to consult with an adviser. It applies to UK residents purchasing residential properties in England and Northern Ireland, but does not apply if the purchase is made through a company.

    Local area information

    Zoopla insights

    Sign in and gain expert analysis to make informed decisions.

    More information

    • Tenure

      Freehold

    • Council tax band

      B

    See all recent sales in NN9

    Property descriptions and related information displayed on this page are marketing materials provided by - Magenta Estate Agents Ltd. Zoopla does not warrant or accept any responsibility for the accuracy or completeness of the property descriptions or related information provided here and they do not constitute property particulars. Please contact Magenta Estate Agents Ltd for full details and further information.